
Primary on Main
Address
1281 Haugen Rd, Shuniah, ON
Price
$ 775,000
Property Attributes
- ID#TB2602581
- TypeSingle Family
- Listing Status Active
- MunicipalityShuniah
- CityShuniah
- AreaShuniah
- NeighbourhoodShuniah
- Postal CodeP7A 0K7
- StyleBi-level
- Year Built1973
- Price$ 775,000
- Bedrooms1+2
- Bathrooms2
- Half Bathrooms0
- Sqr Footage1175
Data Source:
Canadian Real Estate Association (CREA)
Property Description
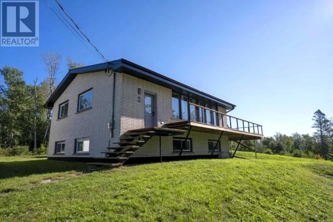
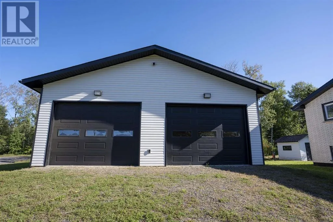
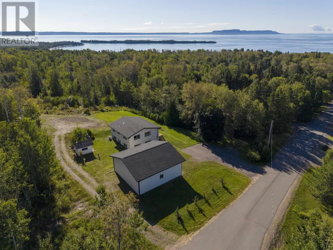
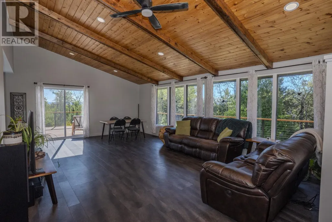
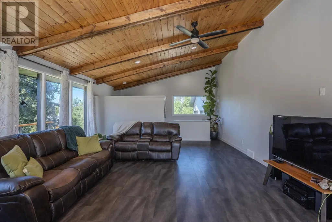
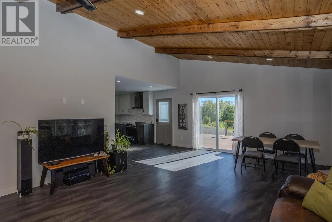
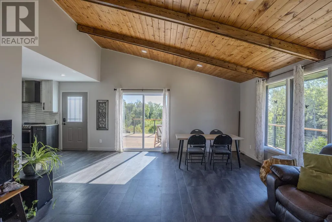
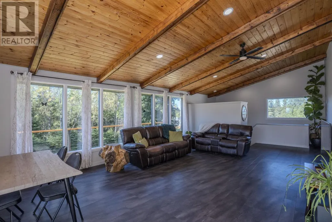
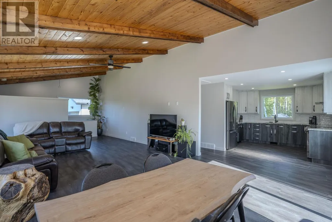
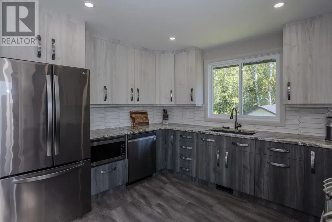
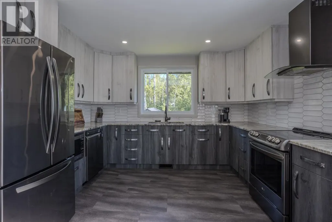
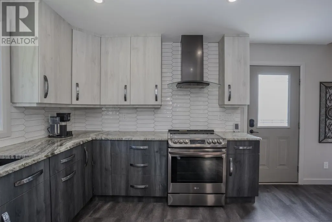
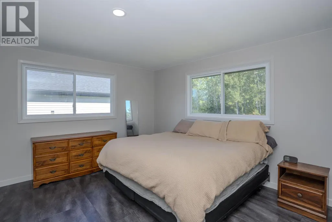
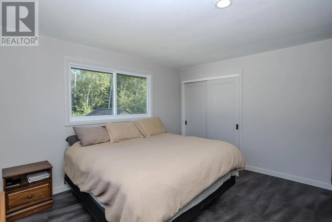
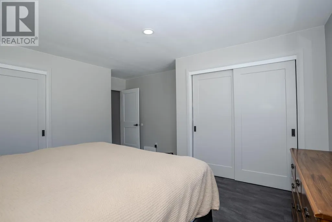
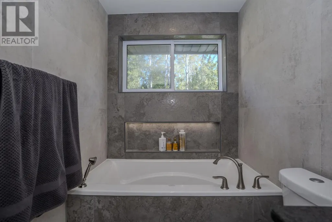
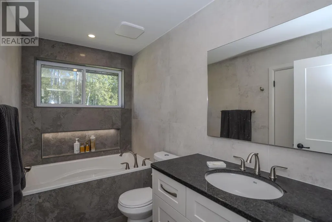
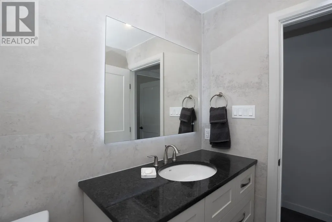
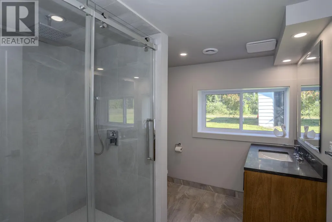
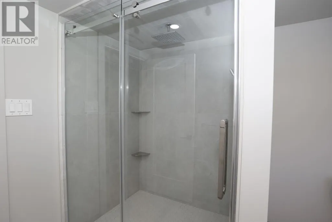
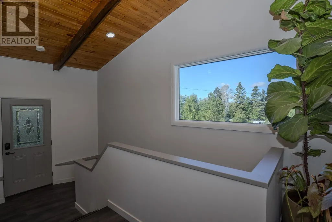
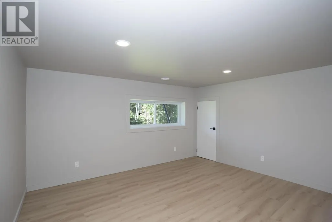
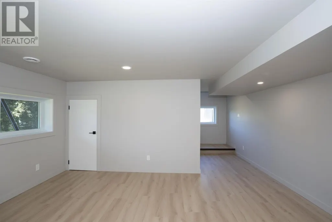
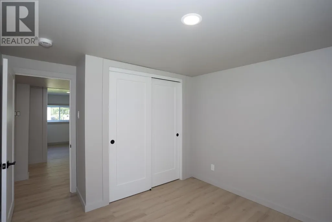
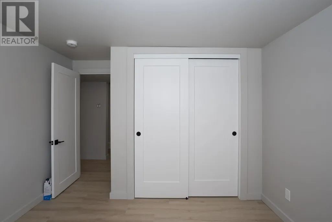
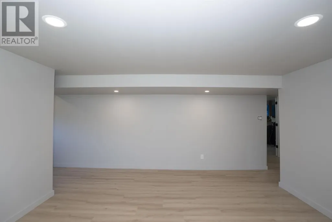
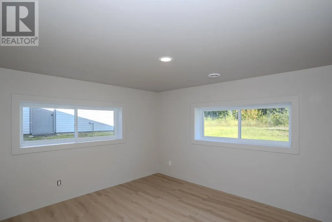
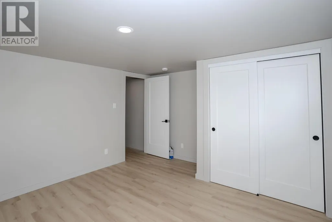
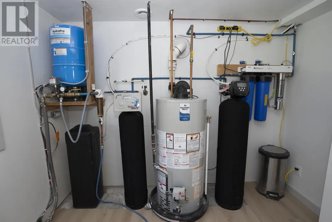
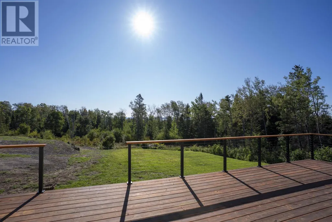
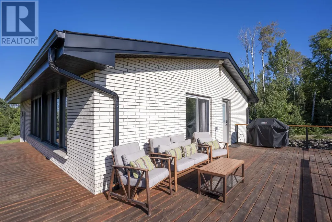
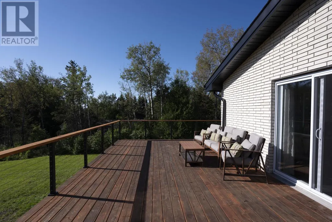
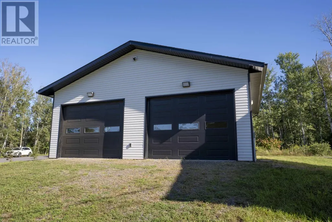
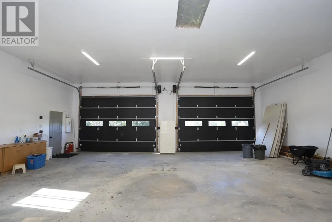
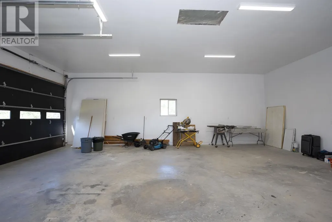
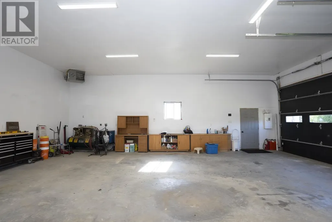
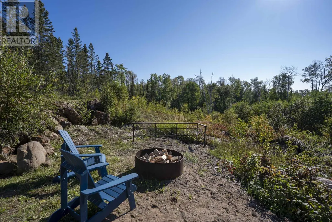
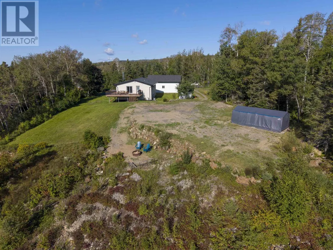
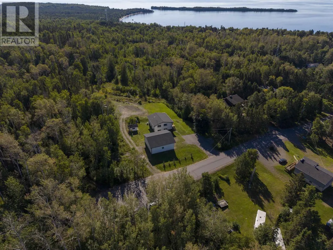
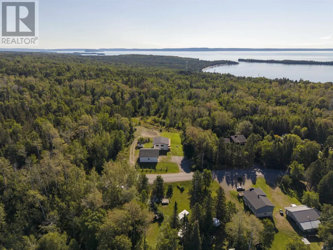
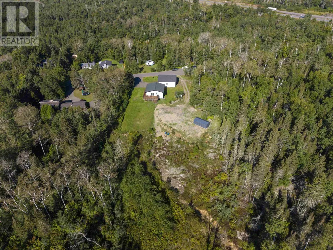
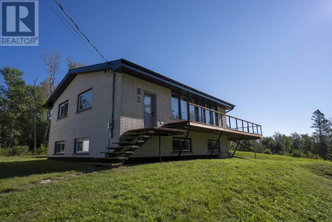
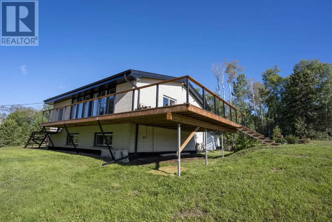
Escape to peaceful country living without sacrificing city convenience in this bright, extensively renovated all-brick contemporary bi-level, set on 2.7 picturesque acres in Shuniah township—just 10 minutes from town. A seasonal small creek meanders through the property, adding a charming natural touch. The interior features an open concept design complete with cathedral ceilings highlighting the high-end custom finishing crafted by professional carpenters. The functional layout features a sleek modern kitchen equipped with premium appliances, 1+2 comfortable bedrooms, and 2 exquisite bathrooms that you will love!. Modern utilities include a newer drilled well and efficient gas heating. The standout 36x36 mechanic’s garage—built in 2019 and fully heated with gas—offers the ultimate space for projects, vehicles, or a workshop. This beautiful country property delivers the ideal mix of rural tranquility, quality design, and quick access to the city, parks & trails and beautiul Lake Superior! Don't miss viewing this rare oppportunity! (id:7434)
General Features
| Features | Paved driveway |
|---|---|
| Property Type | Single Family |
| CommunityName | Shuniah |
| Building Appliances | Dishwasher, Stove, Refrigerator |
| Building Architectural Style | Bi-level |
| Building Cooling Type | Central air conditioning |
| Location Description | Off Lakeshore Drive |
| Foundation Type | Block |
Interior Features
| Building Fireplace Present | False |
|---|---|
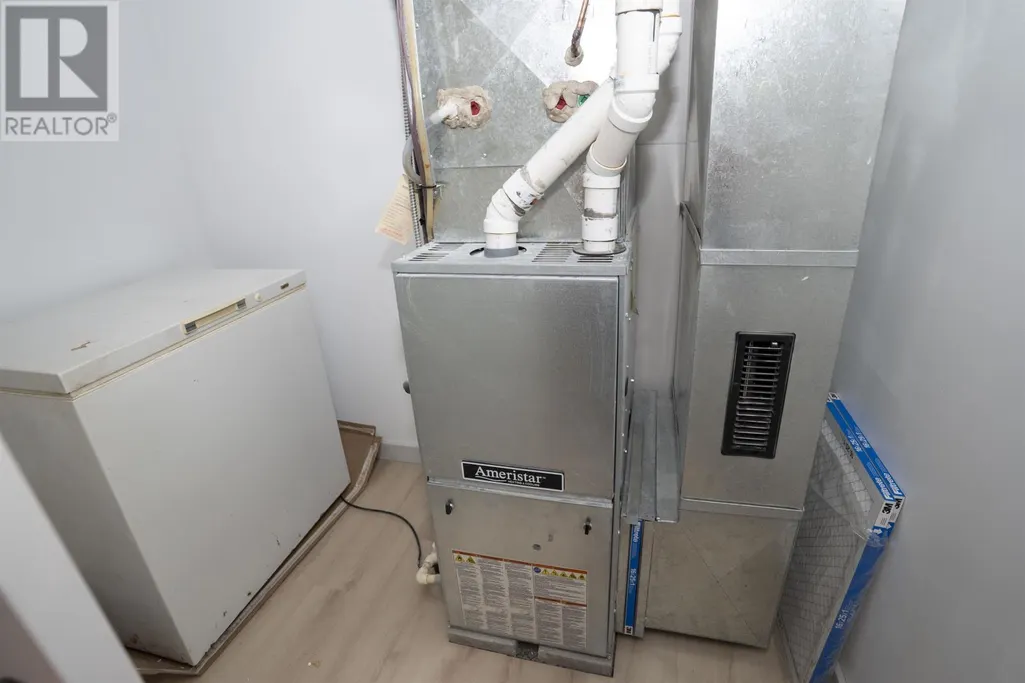
| Building Heating Type | Forced air |
| Building Heating Fuel | Natural gas |
| Basement Type | Full |
| Construction Style Attachment | Detached |
| Living Area Range | 1175 |
| Bedrooms | 1+2 |
Exterior Features
| Structure | Deck, Shed |
|---|---|
| Sewer | Septic System |
| Exterior Finish | Insul Brick |
Room Details
| Room | Dimensions | Level | Flooring | Details |
|---|---|---|---|---|
| Bathroom | 4 PCE | Main level | ||
| Bedroom | 12.3X11 | Basement | ||
| Dining room | 15.10X8.11 | Main level | ||
| Kitchen | 9X12.2 | Main level | ||
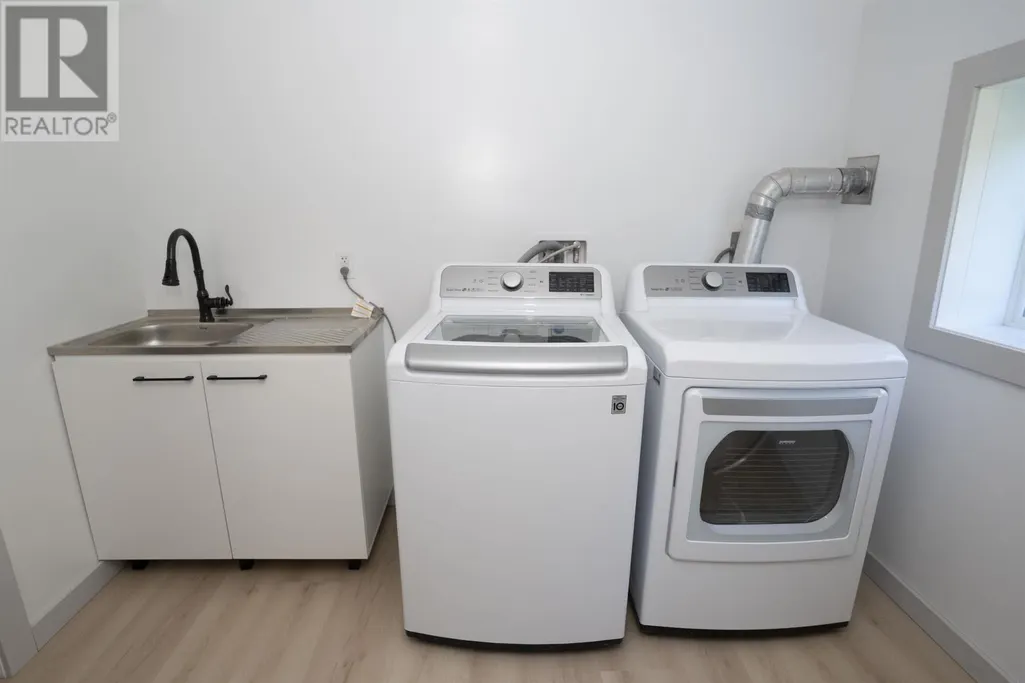
| Laundry room | 9.6X11.3 | Basement | ||
| Living room | 29.4X15.10 | Main level | ||
| Primary Bedroom | 13.10X11.9 | Main level | ||
| Recreation room | 13.9X15.8 | Basement |
Amenities
- Views
- New Construction
- Adult 55+
- Lease To Own
- No Strata Fees
- Furnished
- Primary On Main
- Air Conditioning
- Seller Finance
- Green
- Fixer Upper
- Horse
- Golf
- Fireplace
- Deck
- Garage
- Basement
- Pool

Property vs Single Family Average in P7A 0K7
Price
Year Built
In The Neighbourhood
Primary On Main
Thunder Bay (Shuniah)
$ 385,000
- Type
- Single Family
- Rooms
- 5 Beds + 3 Baths
Right At Home Realty
Thunder Bay (Shuniah)
$ 299,900
- Type
- Single Family
- Rooms
- 3 Beds + 2 Baths
Royal LePage® Lannon Realty
Thunder Bay (Shuniah)
$ 425,000
- Type
- Single Family
- Rooms
- 2 Beds + 1 Baths
McCullough, D.S. Realty Ltd.
Primary On Main
Thunder Bay (Shuniah)
$ 409,900
- Type
- Single Family
- Rooms
- 5 Beds + 2 Baths
Signature North Realty Inc.
Primary On Main
Thunder Bay (Shuniah)
$ 369,900
- Type
- Single Family
- Rooms
- 3 Beds + 0 Baths
Re/Max Generations Realty
Waterfront
Shuniah
$ 598,000
- Type
- Single Family
- Size
- 797 SqFt
- Rooms
- 1 Beds + 1 Baths
SIGNATURE NORTH REALTY INC.

 All information deemed reliable but not guaranteed. All properties are subject to prior sale, change or withdrawal. Neither listing broker(s) or information provider(s) shall be responsible for any typographical errors, misinformation, misprints and shall be held totally harmless. Listing(s) information is provided for consumer's personal, non-commercial use and may not be used for any purpose other than to identify prospective properties consumers may be interested in purchasing. The data relating