


Address
192 Riviera Drive, Thunder Bay (River Terrace), ON
Price
$ 599,900
Property Attributes
- ID#X13542092
- TypeSingle Family
- Listing Status Active
- MunicipalityThunder Bay (River Terrace)
- CityThunder Bay (River Terrace)
- AreaRiver Terrace
- NeighbourhoodRiver Terrace
- Postal CodeP7B 6H8
- Style
- Price$ 599,900
- Bedrooms4+1
- Bathrooms2
- Half Bathrooms1
Data Source:
Canadian Real Estate Association (CREA)
Property Description
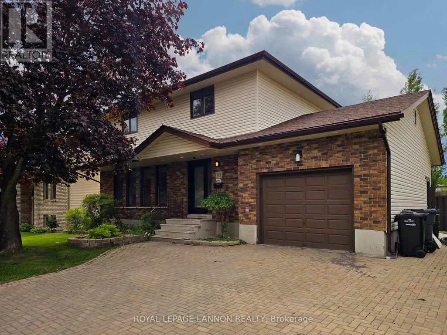
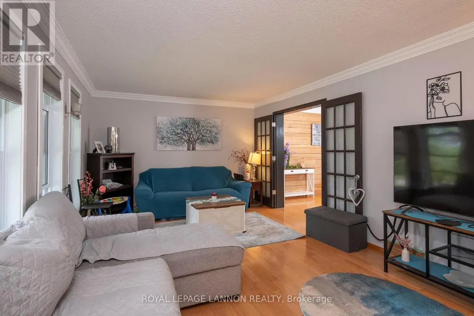
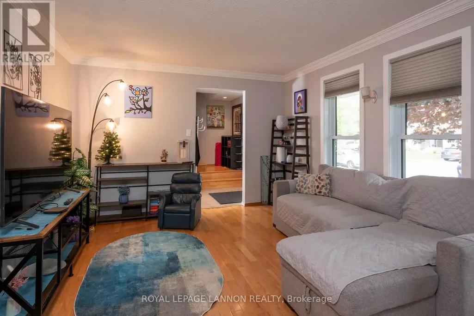
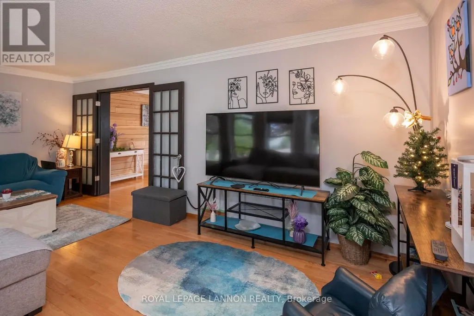
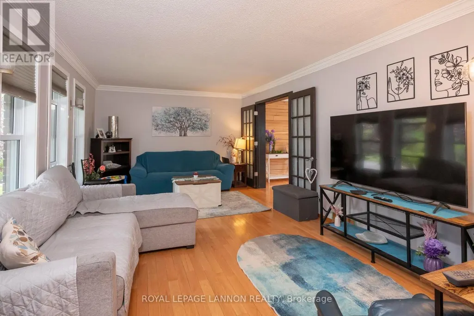
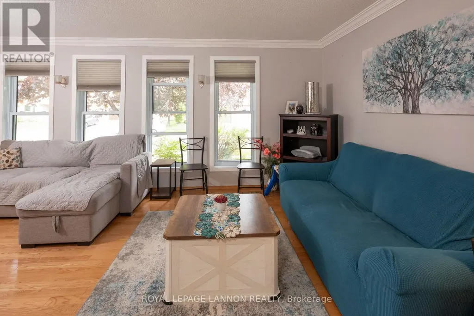
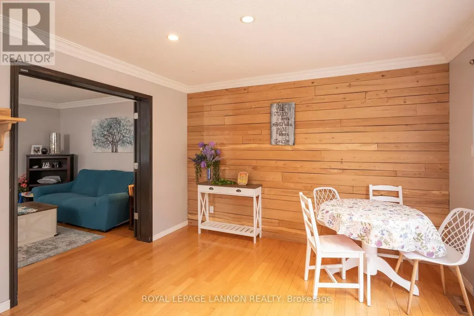
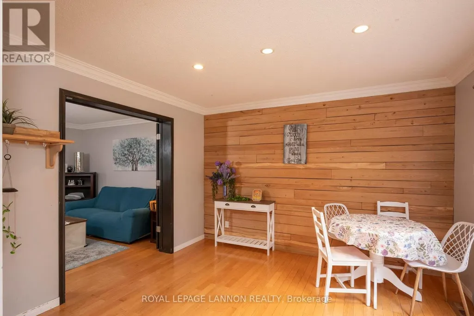
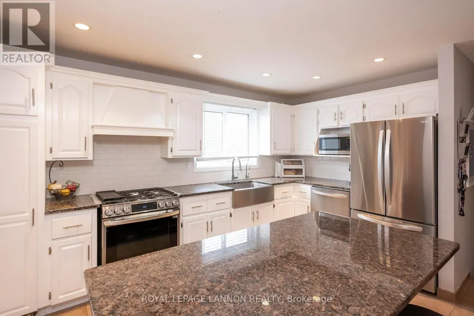
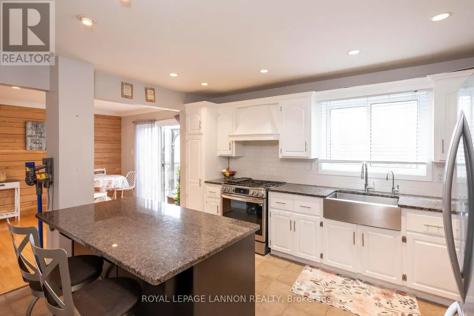
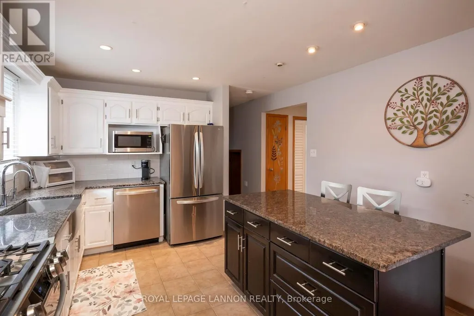
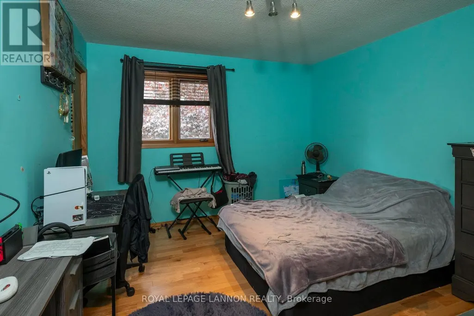
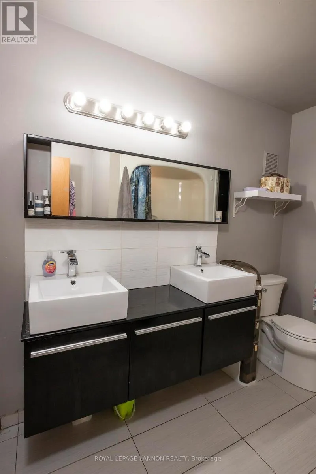
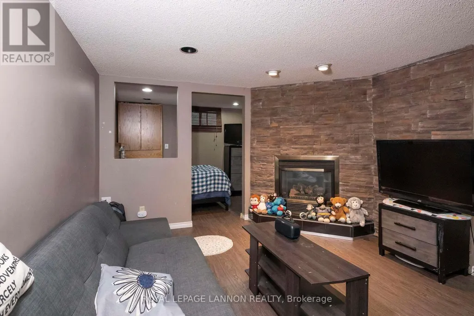
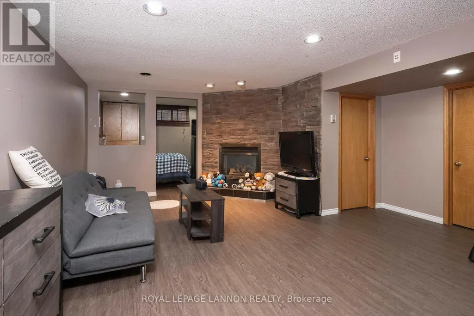
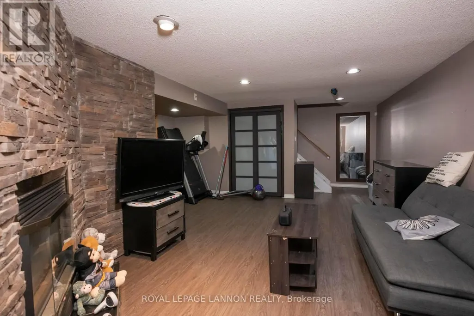
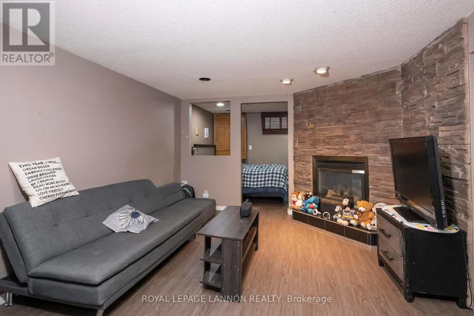
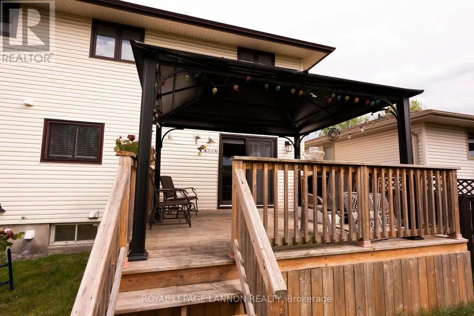
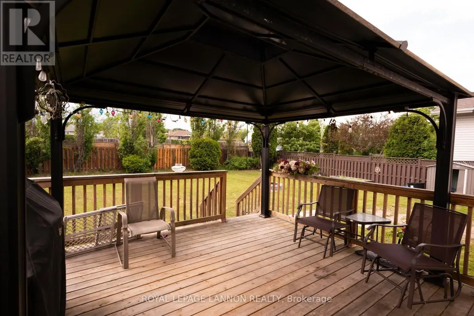
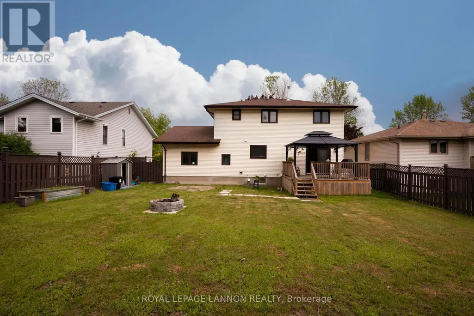
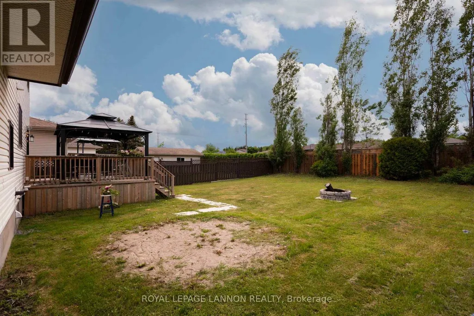
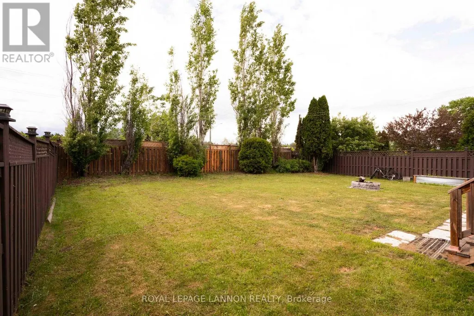
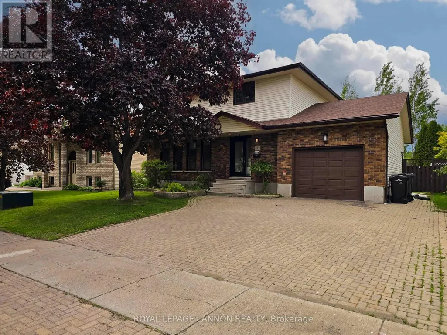
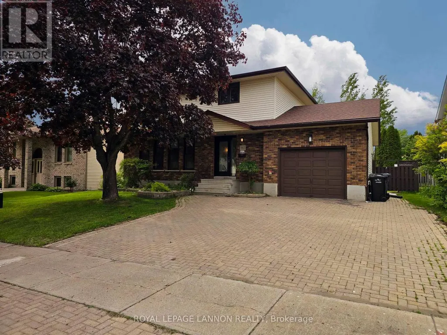
Welcome to this modern, inviting 2 storey 5 bedroom 3 bath home home located in one of the area's most prestigious and sought after neighborhoods . Featuring an attached garage, lock stone driveway, hardwood floors, a gorgeous white kitchen with elegant granite countertops , center island , ample cabinetry, stunning stone covered gas fireplace. The dining room opens through patio doors to a spacious deck overlooking a large fully fenced back yard .This move in ready home combines space, quality and location- an exceptional opportunity you wont want to miss (id:7434)
General Features
| Property Type | Single Family |
|---|---|
| CommunityName | River Terrace |
| Building Amenities | Fireplace(s) |
| Building Appliances | Dryer, Stove, Washer, Refrigerator |
| Building Cooling Type | Central air conditioning |
| Location Description | OFF JUNOT, LEFT ON CRYSTAL , LEFT ON RIVIERA |
| Foundation Type | Poured Concrete |
| Building Type | House |
| Ownership Type | Freehold |
| Building.StoriesTotal | 2 |
Interior Features
| Building Fireplace Present | True |
|---|---|
| Building Fireplace Total | 1 |
| Building Heating Type | Forced air |
| Building Heating Fuel | Natural gas |
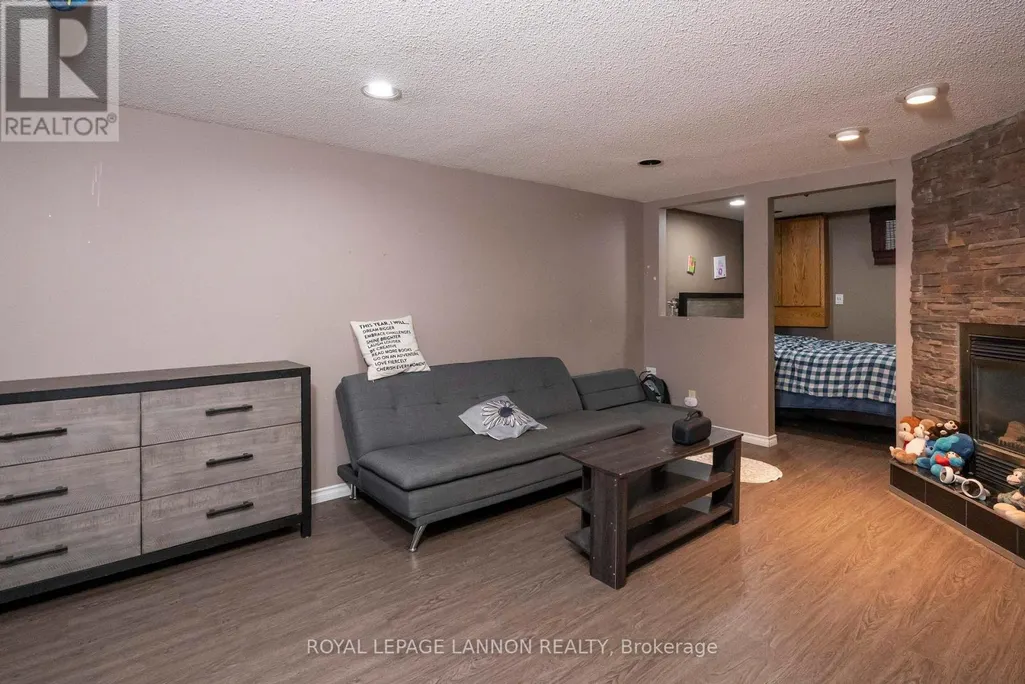
| Basement Development | Finished |
| Basement Type | Full (Finished) |
| Construction Style Attachment | Detached |
| Bedrooms | 4+1 |
Exterior Features
| Structure | Deck |
|---|---|
| Sewer | Sanitary sewer |
| Exterior Finish | Vinyl siding, Brick |
| Fence Type | Fenced yard |
Room Details
| Room | Dimensions | Level | Flooring | Details |
|---|---|---|---|---|
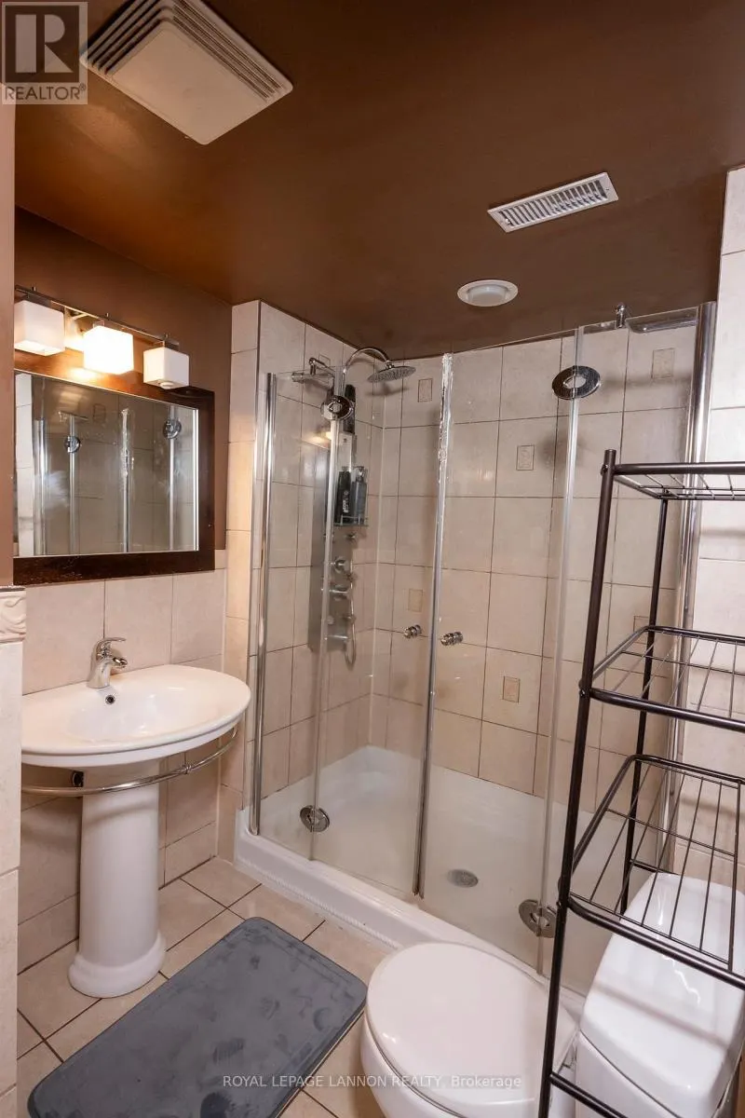
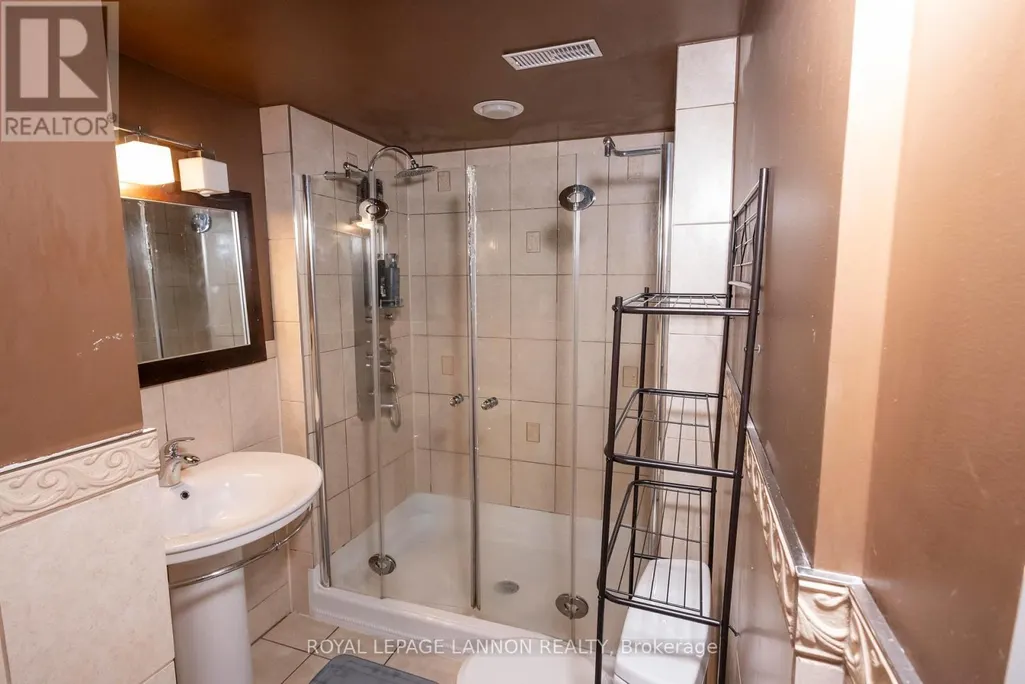
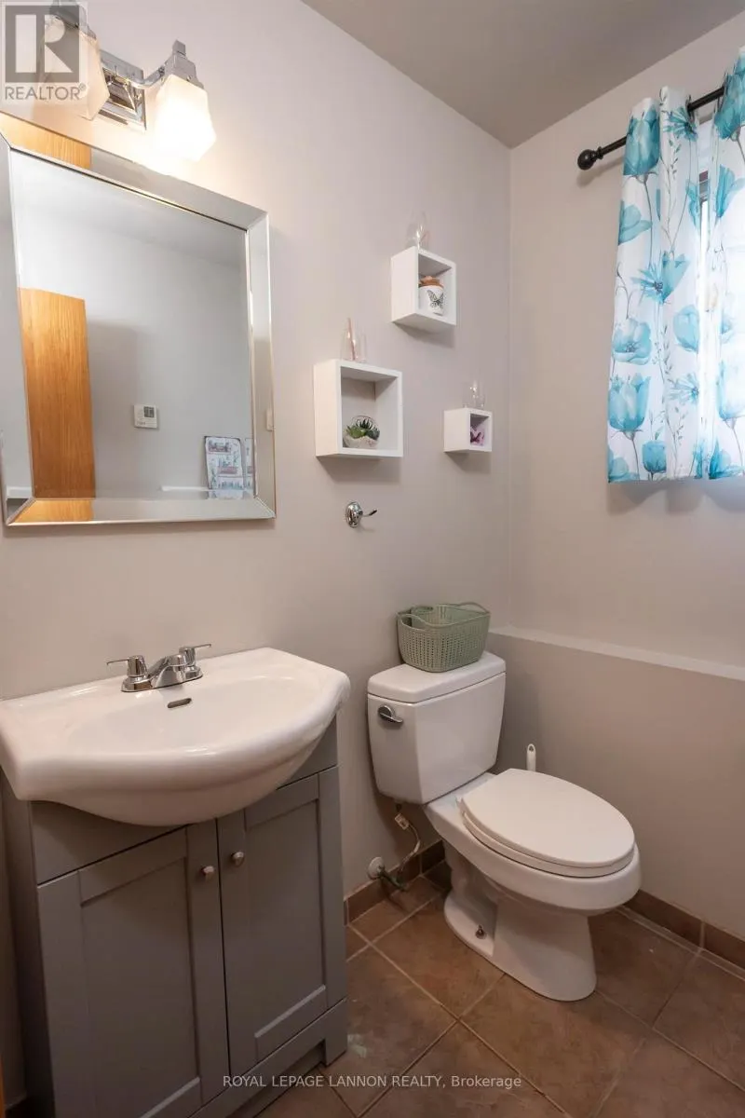
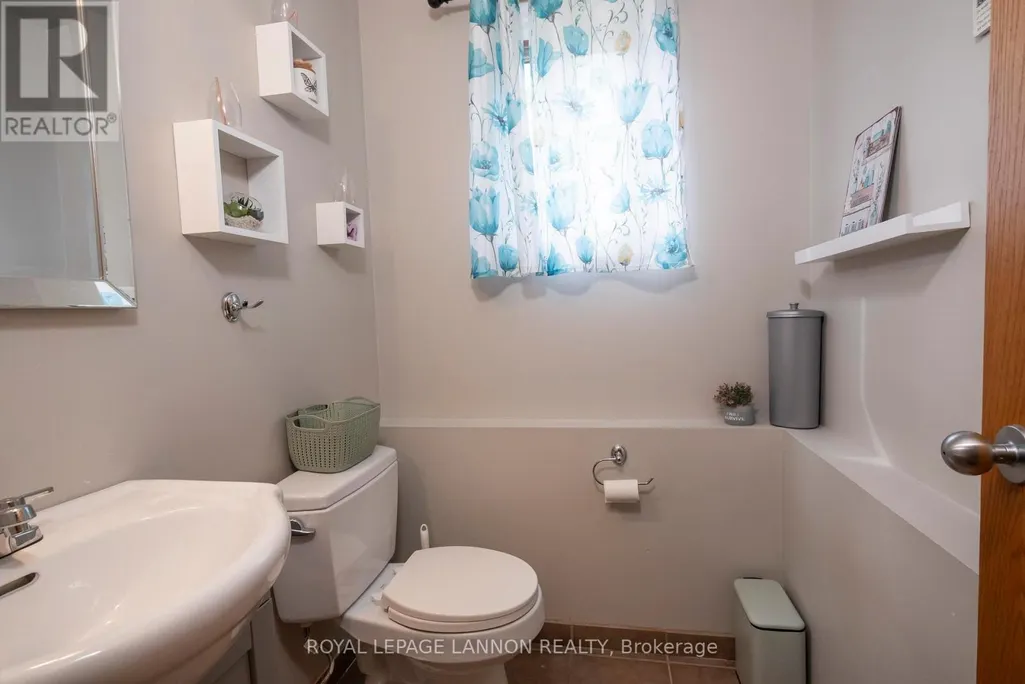
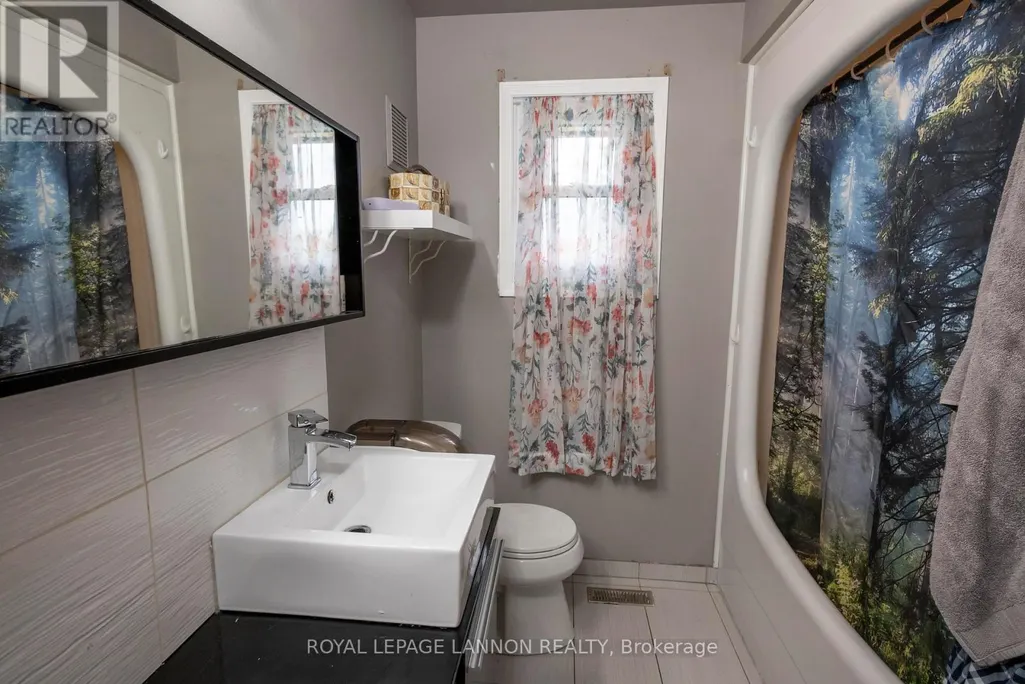
| Bathroom | Measurements not available | Main level | ||
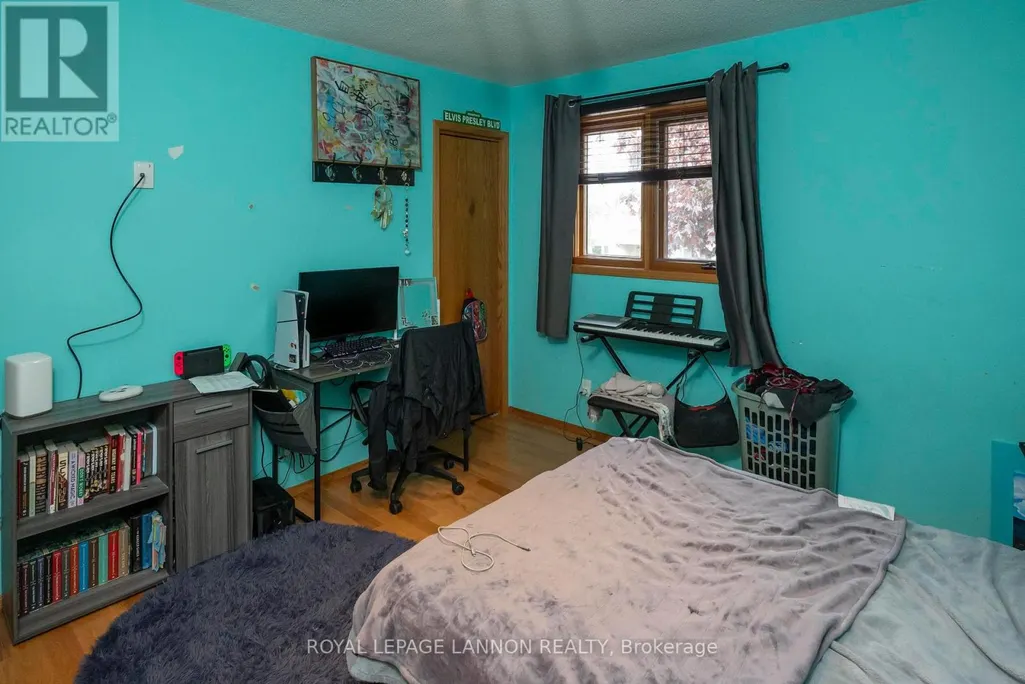
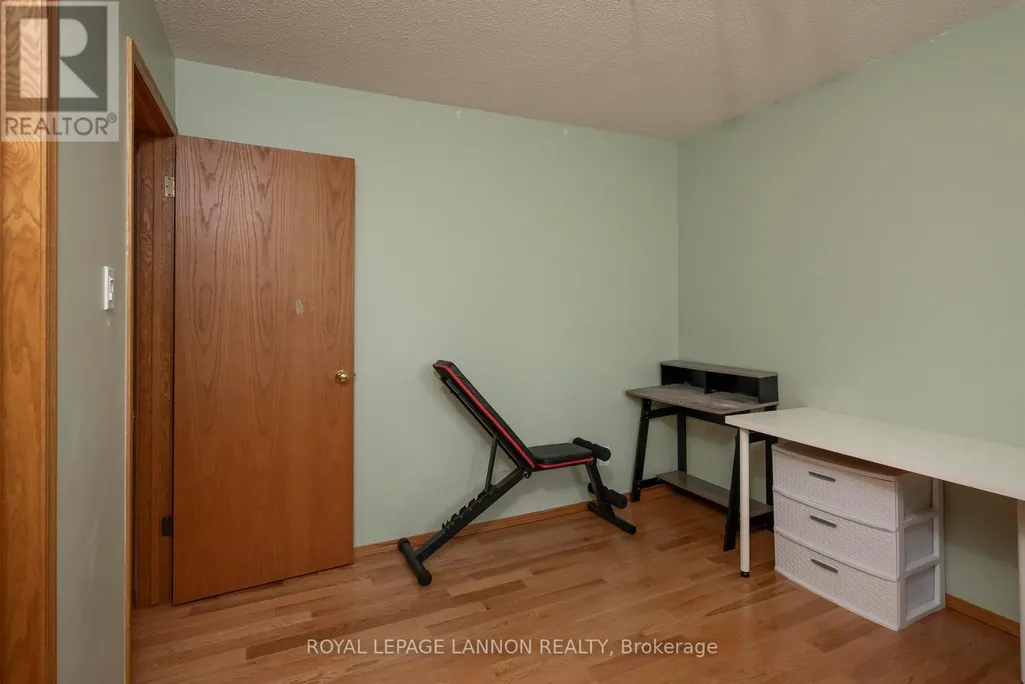
| Bedroom 2 | 3.38 m x 3.77 m | Second level | 3.77 m | |
| Bedroom 3 | 3.01 m x 3.65 m | Second level | 3.65 m | |
| Bedroom 4 | 2.62 m x 3.07 m | Second level | 3.07 m | |
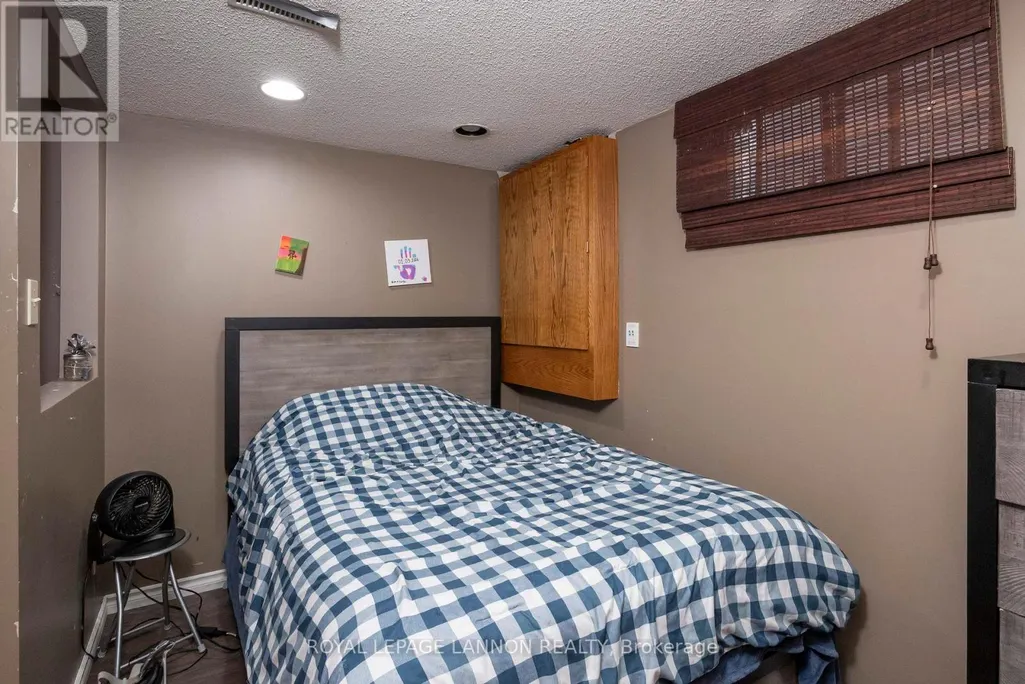
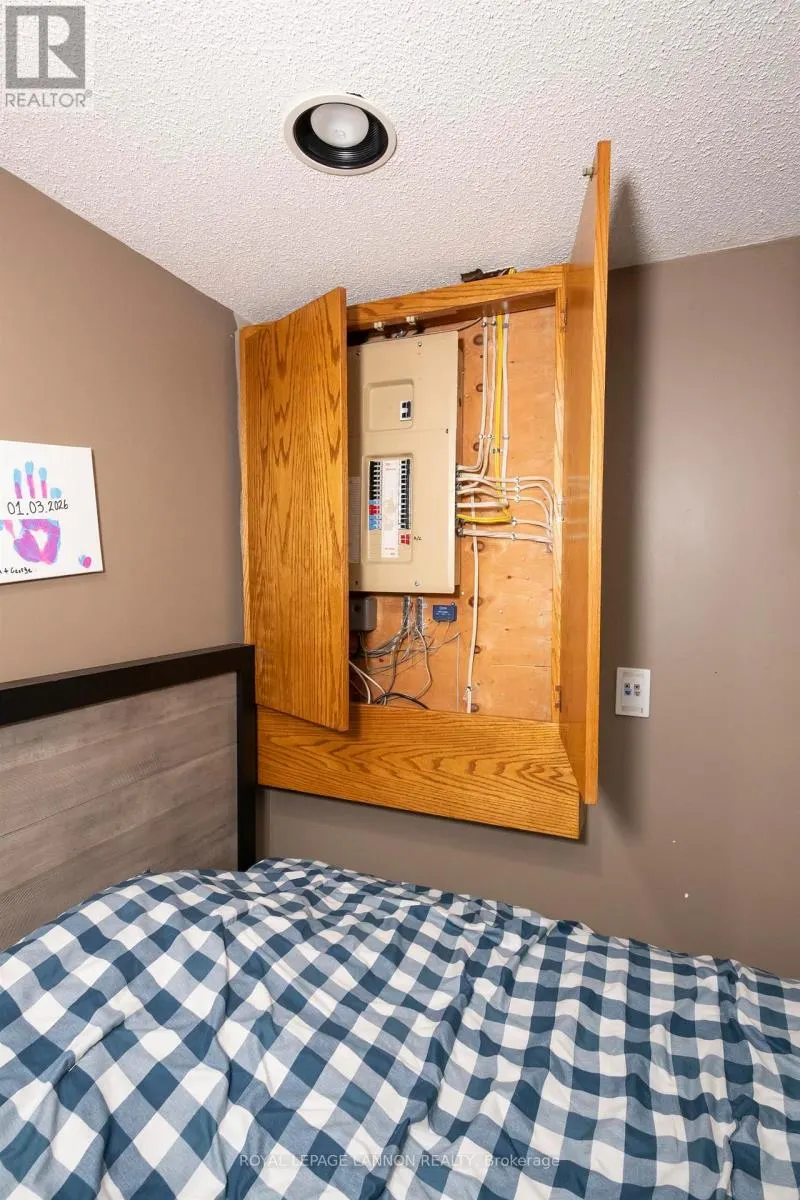
| Bedroom 5 | 2.62 m x 3.41 m | Basement | 3.41 m | |
| Dining room | 3.08 m x 3.38 m | Main level | 3.38 m | |
| Kitchen | 4.45 m x 3.38 m | Main level | 3.38 m | |
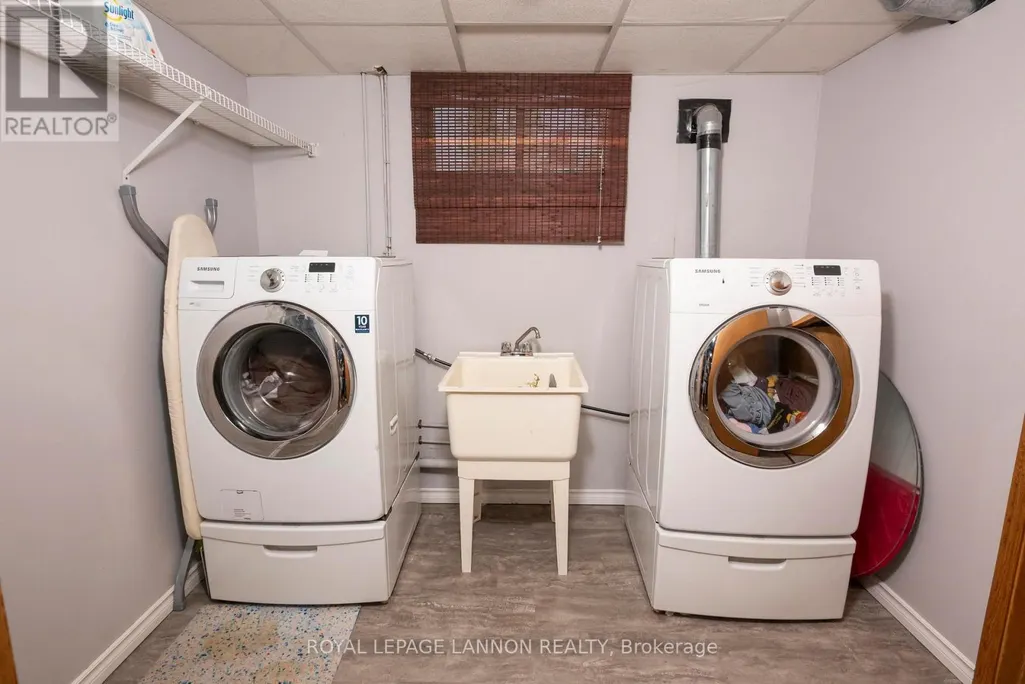
| Laundry room | 2.31 m x 2.74 m | Basement | 2.74 m | |
| Living room | 3.38 m x 6.18 m | Main level | 6.18 m | |
| Other | Measurements not available | Basement | ||
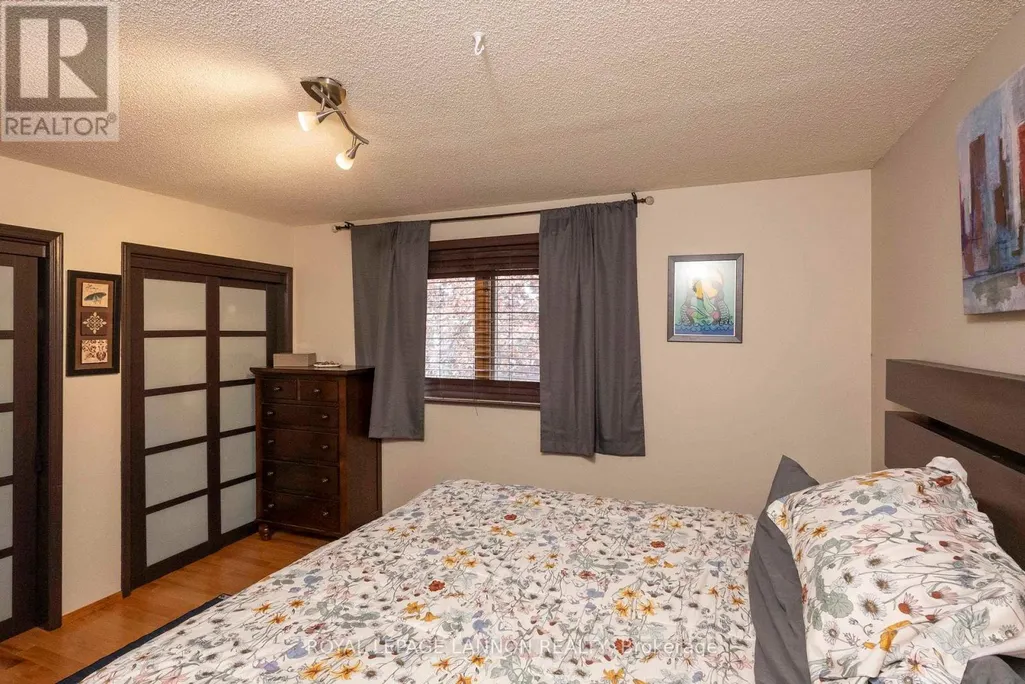
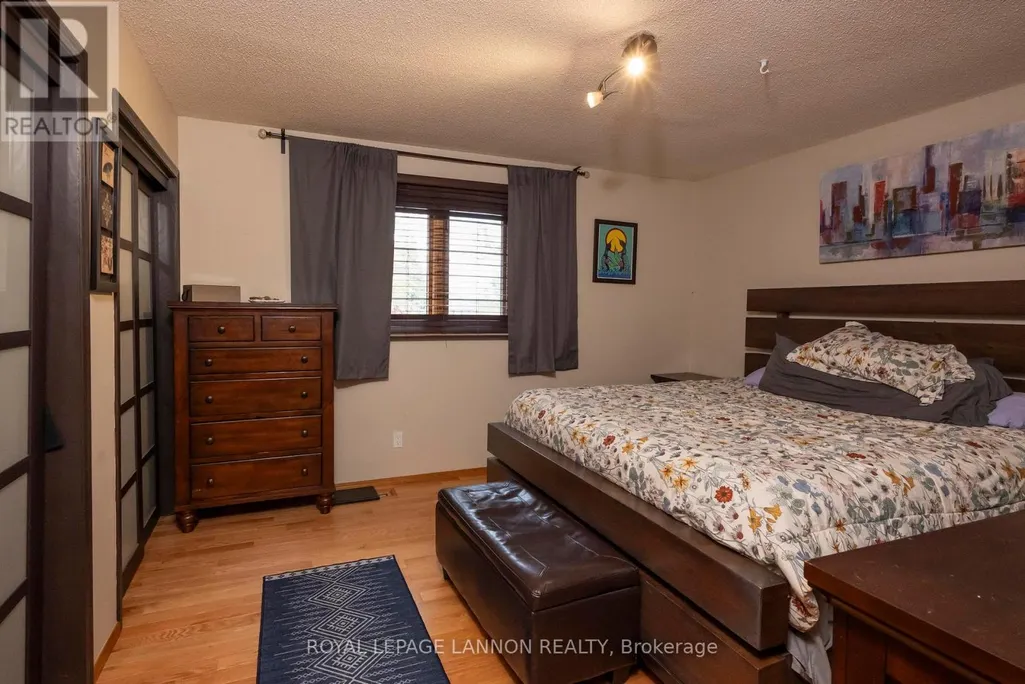
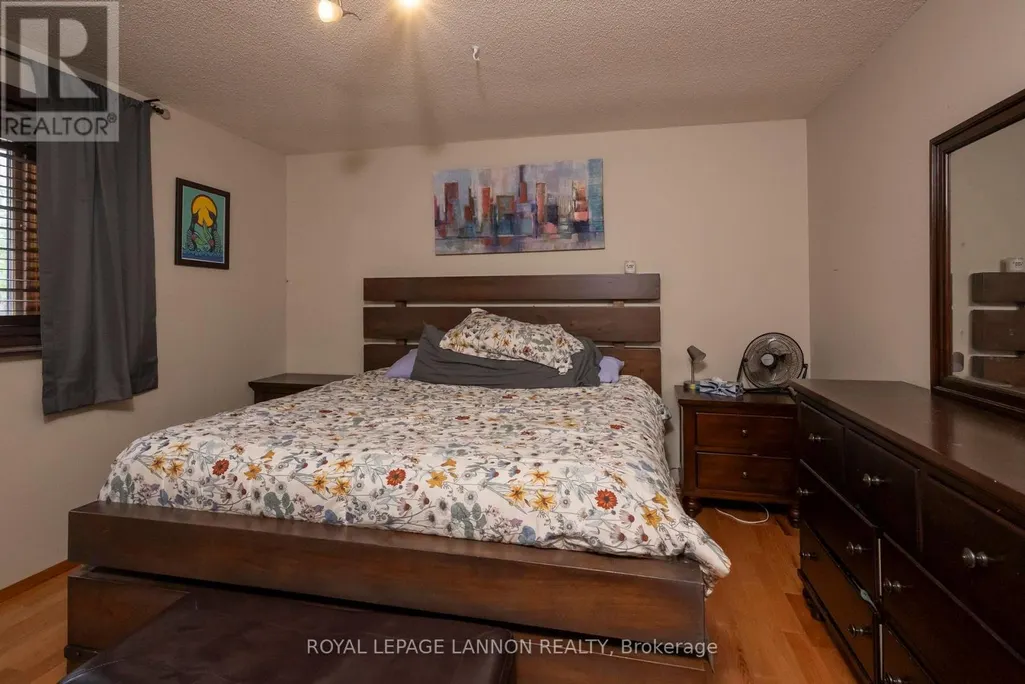
| Primary Bedroom | 3.77 m x 4.02 m | Second level | 4.02 m | |
| Recreational, Games room | 4.87 m x 5.12 m | Basement | 5.12 m |
Amenities
- Views
- New Construction
- Adult 55+
- Lease To Own
- No Strata Fees
- Furnished
- Primary On Main
- Air Conditioning
- Seller Finance
- Green
- Fixer Upper
- Horse
- Golf
- Fireplace
- Deck
- Garage
- Basement
- Pool

Property vs Single Family Average in P7B 6H8
Price

 All information deemed reliable but not guaranteed. All properties are subject to prior sale, change or withdrawal. Neither listing broker(s) or information provider(s) shall be responsible for any typographical errors, misinformation, misprints and shall be held totally harmless. Listing(s) information is provided for consumer's personal, non-commercial use and may not be used for any purpose other than to identify prospective properties consumers may be interested in purchasing. The data relating