
Open House Sun, Sep 20th 04:00 PM - 06:00 PM - Waterfront - Primary on Main
Address
6563 Dog Lake Road, Thunder Bay Remote Area (Gorham), ON
Price
$ 799,900
Open House Sun, Sep 20th 04:00 PM - 06:00 PM
Property Attributes
- ID#X13779488
- TypeSingle Family
- Listing Status Active
- MunicipalityThunder Bay Remote Area (Gorham)
- CityThunder Bay Remote Area (Gorham)
- AreaGorham
- NeighbourhoodGorham
- Postal CodeP7G 0E1
- StyleBungalow
- Price$ 799,900
- Bedrooms2
- Bathrooms1
- Half Bathrooms1
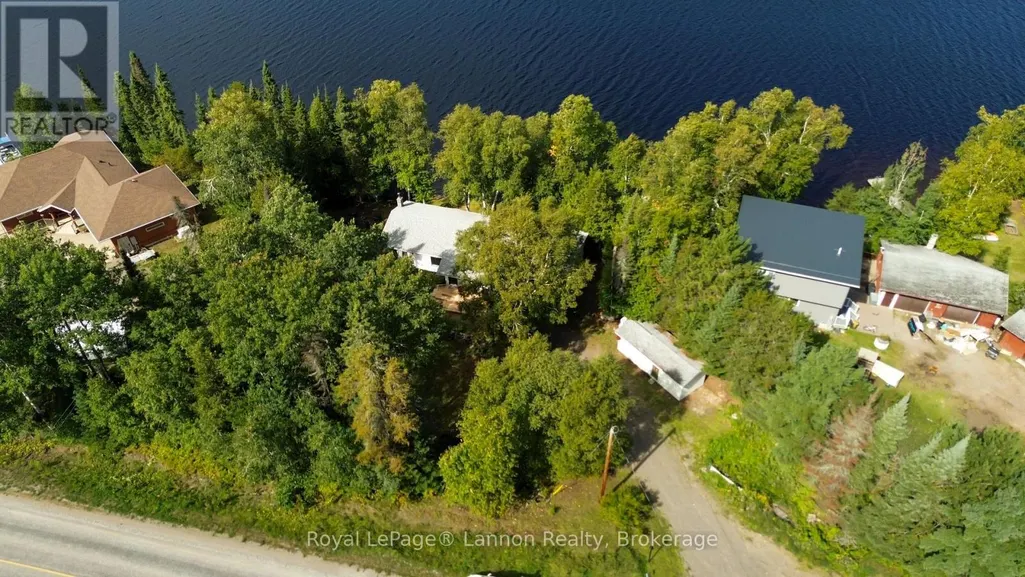
- Lot Size112.2 Acres
Data Source:
Canadian Real Estate Association (CREA)
Property Description
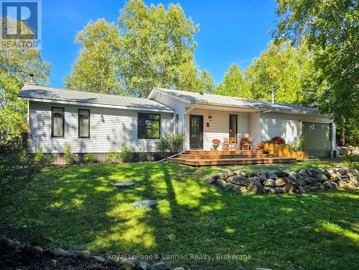
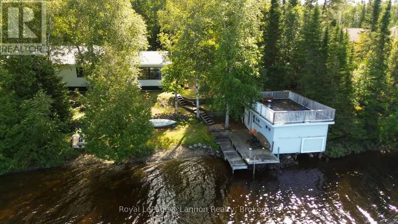
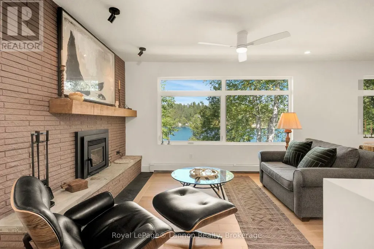
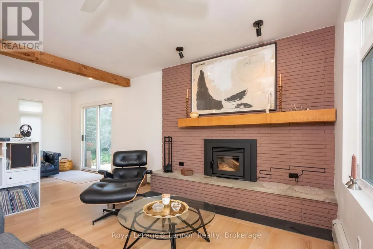
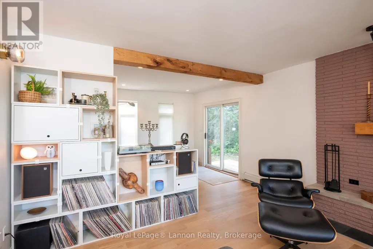
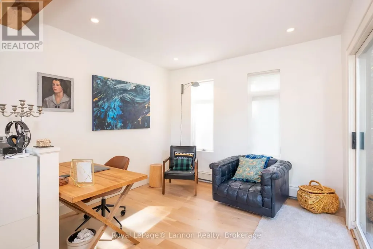
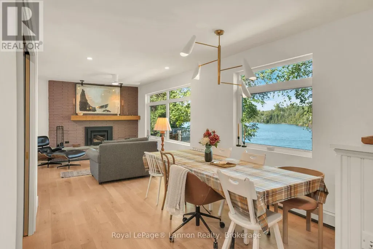
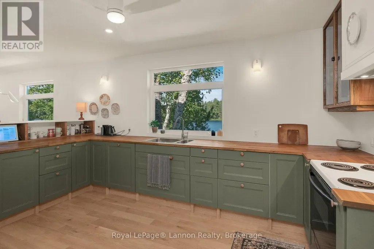
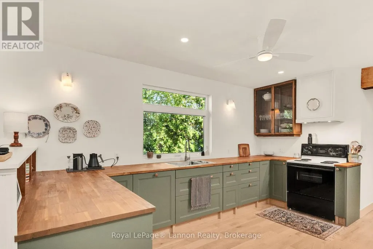
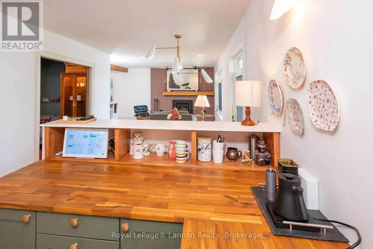
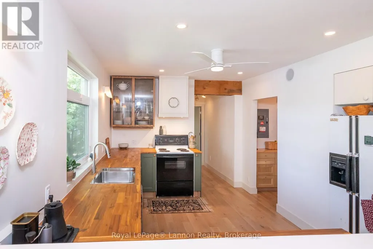
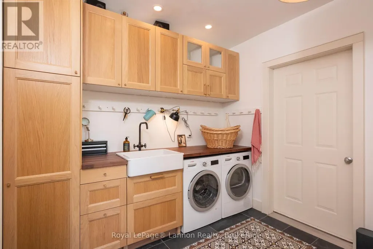
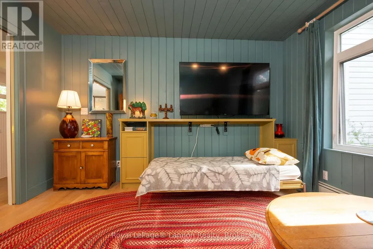
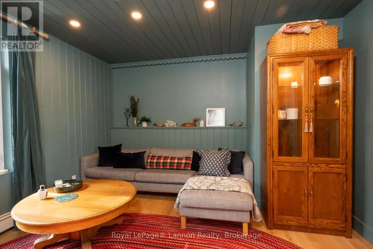
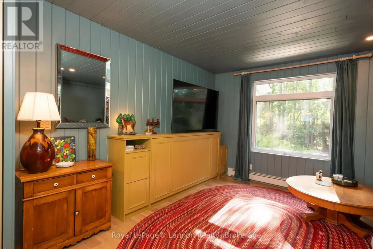
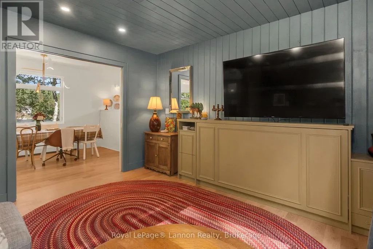
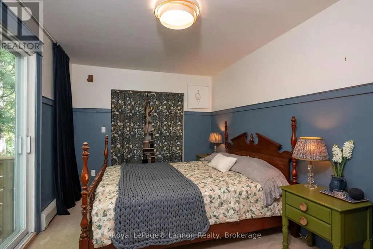
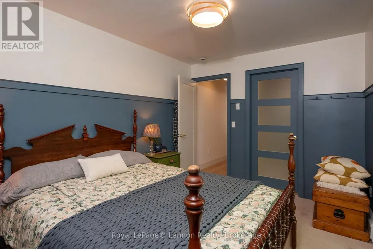
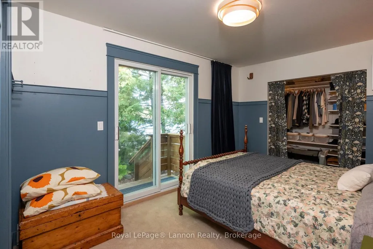
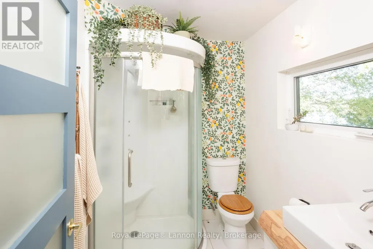
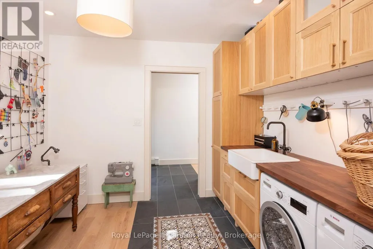
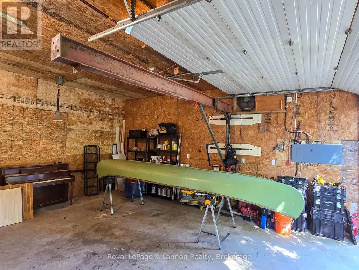
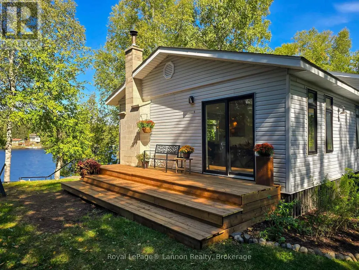
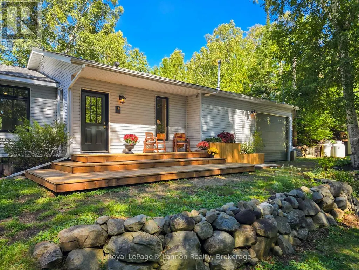
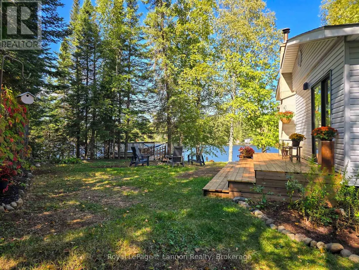
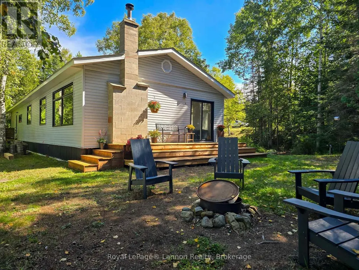
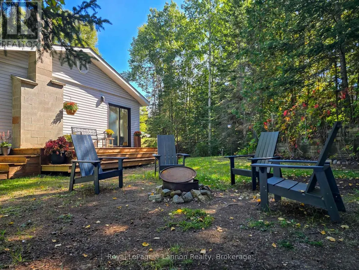
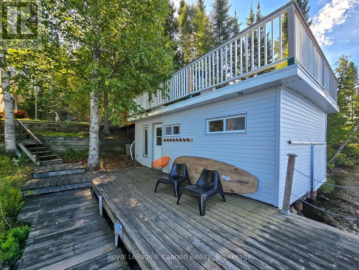
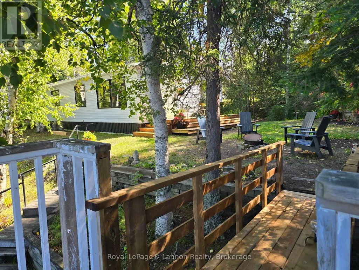
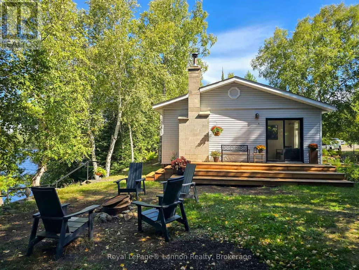
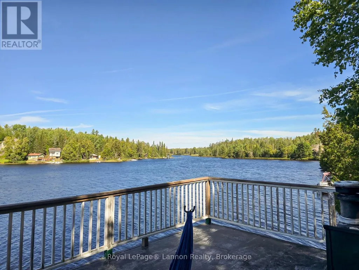
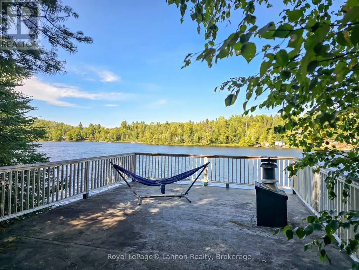
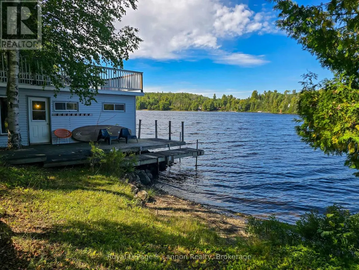
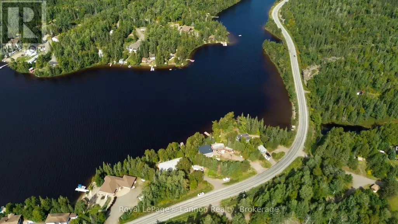
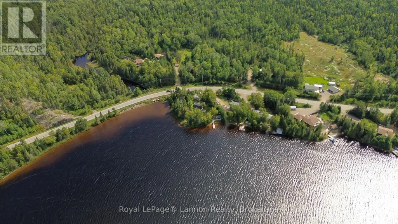
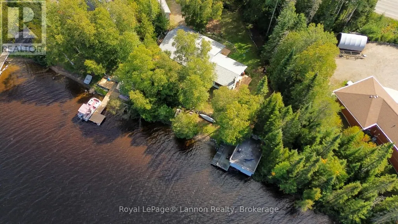
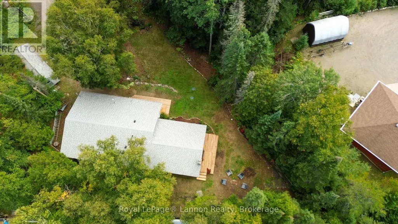
Welcome to refined waterfront living on beautiful Surprise Lake, where thoughtful updates, timeless finishes, and an exceptional setting come together effortlessly. This beautifully updated home offers two bedrooms plus a dedicated office, one full bathroom plus a powder room, convenient main-floor laundry, and an attached garage. Every detail throughout the home has been carefully considered, creating a space that feels both elevated and inviting. Step outside and experience the true beauty of lakefront living with your own boathouse and dock, offering direct access to the water and endless opportunities to enjoy every season. Beautifully finished, exceptionally maintained, and surrounded by the natural beauty of Surprise Lake, this property offers the perfect balance of comfort, luxury, and waterfront lifestyle. A truly special home where all that is left to do is move in, unwind, and enjoy life at the lake. (id:7434)
General Features
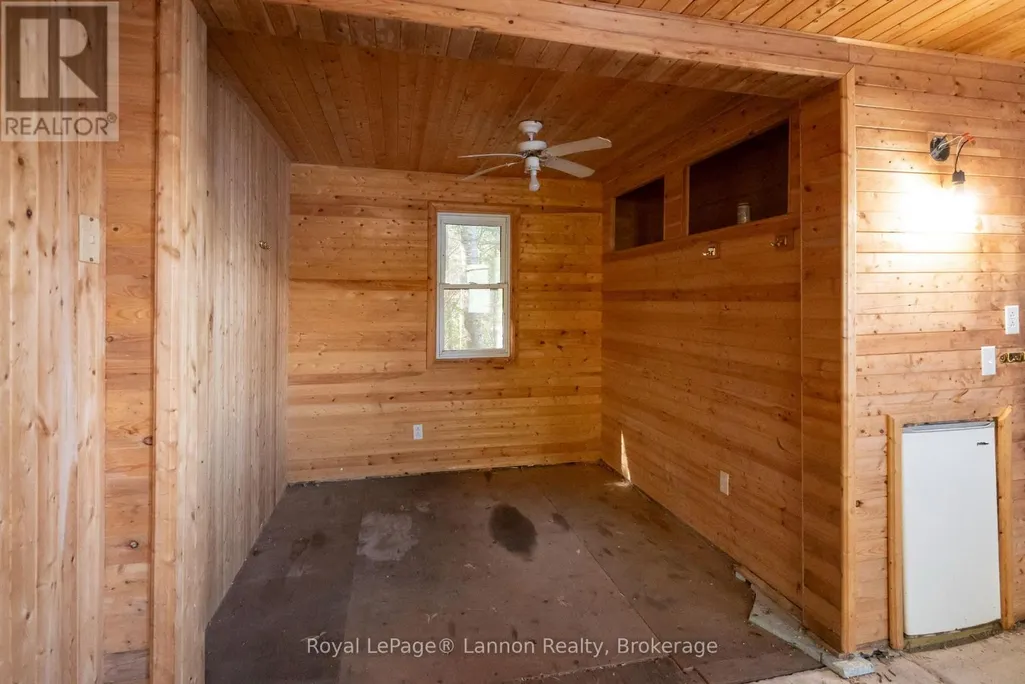
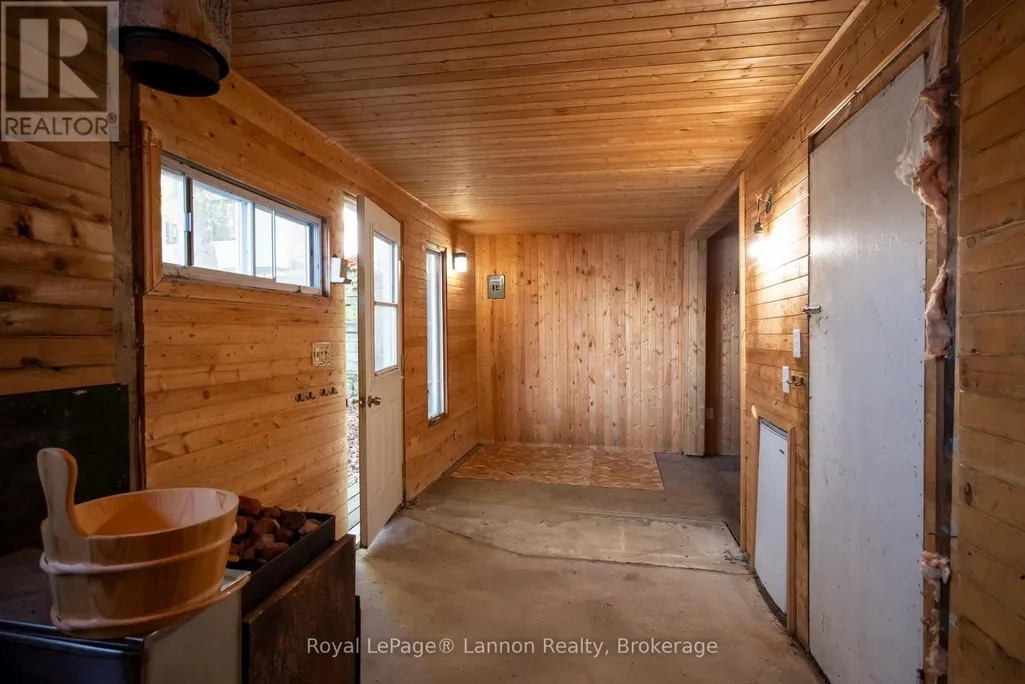
| Features | Sauna |
|---|---|
| Easement | Unknown |
| Property Type | Single Family |
| CommunityName | Gorham |
| Building Age | 51 to 99 years |
| Building Appliances | Garage door opener remote(s), Water Treatment, Dryer, Stove, Washer, Refrigerator |
| Building Architectural Style | Bungalow |
| Building Cooling Type | None |
| Location Description | Cross Streets: DAWSON, TO DOG LAKE RD. ** Directions: RIGHT ONTO DOG LAKE RD. 18 MINUTES FROM TOWN. |
| Parking Space Total | 4 |
| Building Type | House |
| Ownership Type | Freehold |
| Building.StoriesTotal | 1 |
Interior Features
| Building Fireplace Present | True |
|---|---|
| Building Fireplace Total | 1 |
| Building Fireplace Type | Woodstove |
| Building Heating Type | Baseboard heaters |
| Building Heating Fuel | Propane |
| Basement Type | None |
| Construction Style Attachment | Detached |
| Living Area Range | 1100 |
| Bedrooms | 2 |
Exterior Features
| Structure | Shed, Boathouse, Dock |
|---|---|
| Water Front Name | Surprise Lake |
| Water Front Type | Waterfront |
| ViewType | Lake view, Direct Water View |
| Sewer | Septic System |
| Exterior Finish | Vinyl siding |
Room Details
| Room | Dimensions | Level | Flooring | Details |
|---|---|---|---|---|
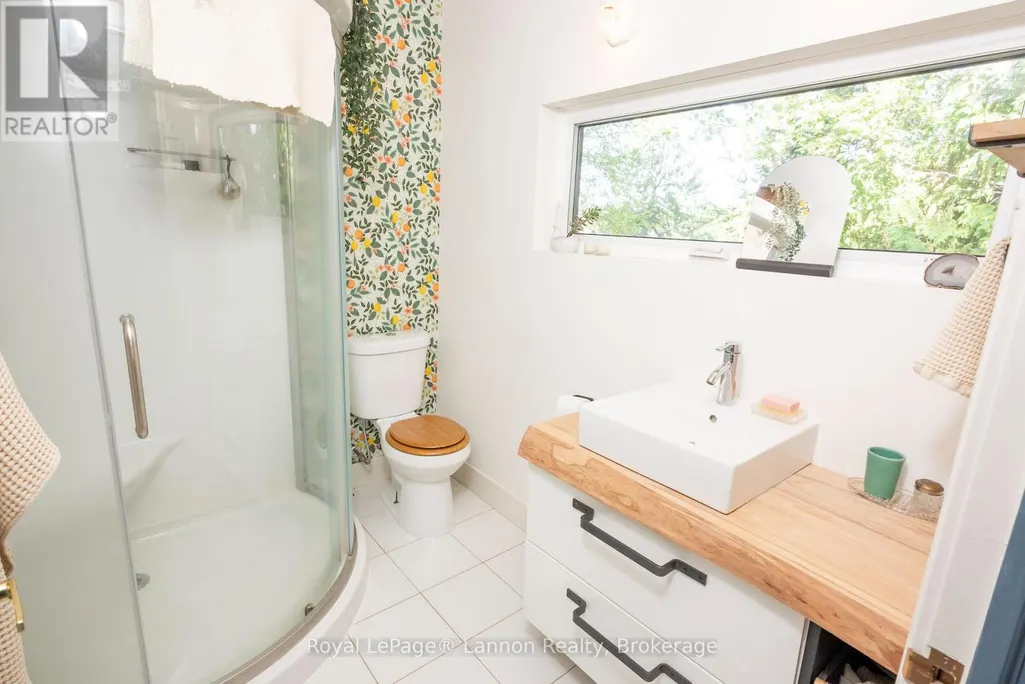
| Bathroom | 2.34 m x 1.76 m | Main level | 1.76 m | |
| Bedroom 2 | 3.86 m x 4.37 m | Main level | 4.37 m | |
| Foyer | 2.51 m x 1.94 m | Main level | 1.94 m | |
| Kitchen | 3.04 m x 4.78 m | Main level | 4.78 m | |
| Laundry room | 2.73 m x 3.13 m | Main level | 3.13 m | |
| Living room | 7.74 m x 3.02 m | Main level | 3.02 m | |
| Office | 2.51 m x 1.94 m | Main level | 1.94 m | |
| Other | 2.42 m x 1.5 m | Main level | 1.5 m | |
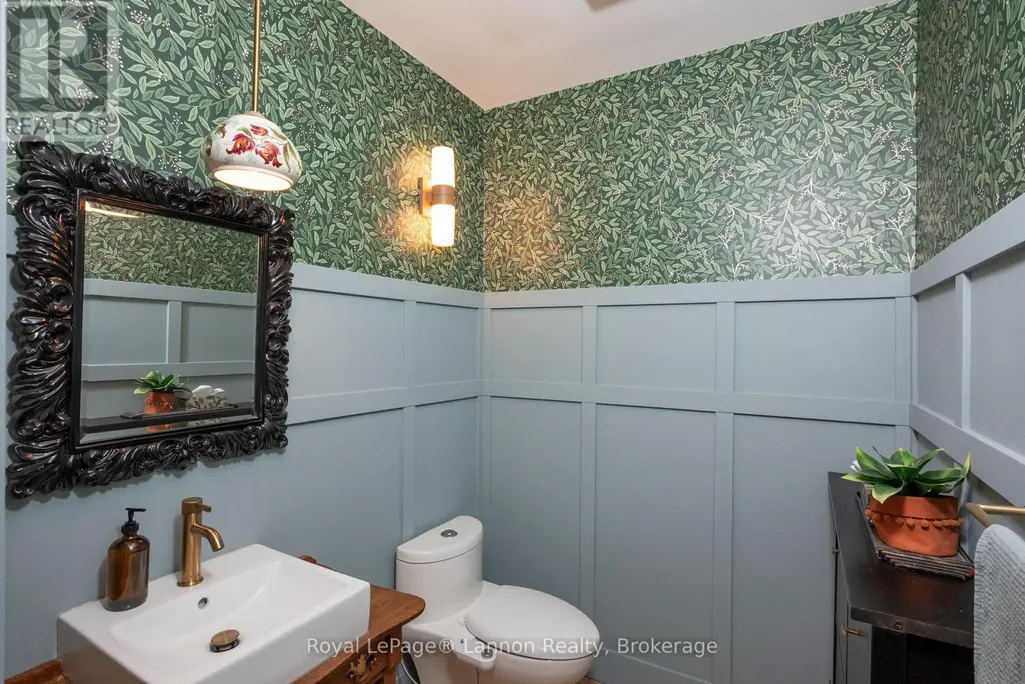
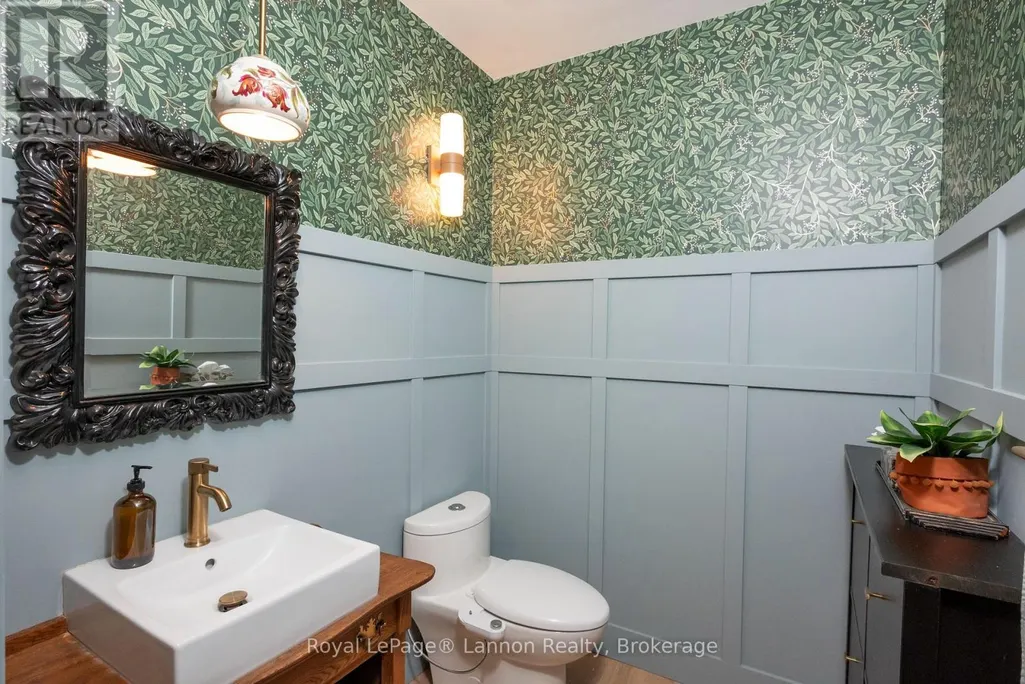
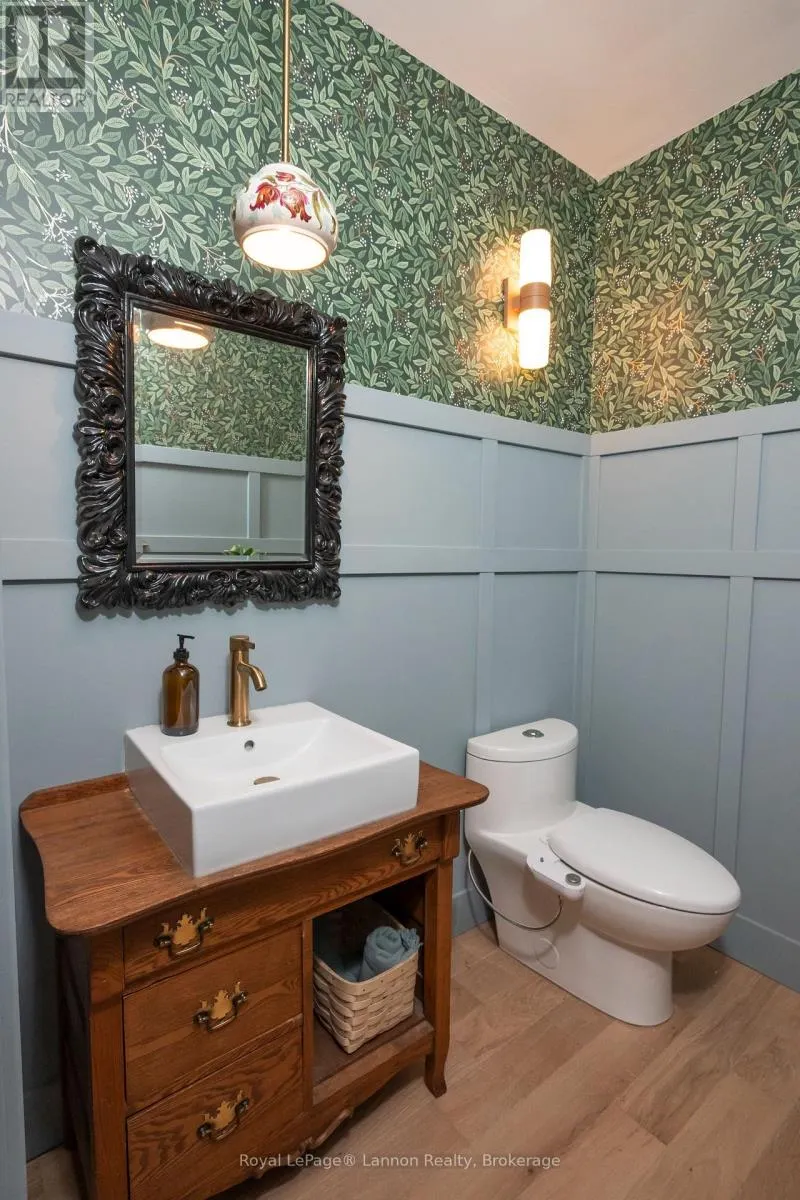
| Partial bathroom | 1.75 m x 1.75 m | Main level | 1.75 m | |
| Primary Bedroom | 3.95 m x 2.86 m | Main level | 2.86 m |
Amenities
- Views
- New Construction
- Adult 55+
- Lease To Own
- No Strata Fees
- Furnished
- Primary On Main
- Air Conditioning
- Seller Finance
- Green
- Fixer Upper
- Horse
- Golf
- Fireplace
- Deck
- Garage
- Basement
- Pool

Property vs Single Family Average in P7G 0E1
Price
In The Neighbourhood
Thunder Bay Remote Area (Gorham)
$ 784,000
- Type
- Single Family
- Rooms
- 2 Beds + 2 Baths
Royal LePage® Lannon Realty
Waterfront
Thunder Bay Remote Area (Gorham)
$ 750,000
- Type
- Single Family
- Rooms
- 4 Beds + 1.5 Baths
Town & Country Realty (TBAY) Inc.

 All information deemed reliable but not guaranteed. All properties are subject to prior sale, change or withdrawal. Neither listing broker(s) or information provider(s) shall be responsible for any typographical errors, misinformation, misprints and shall be held totally harmless. Listing(s) information is provided for consumer's personal, non-commercial use and may not be used for any purpose other than to identify prospective properties consumers may be interested in purchasing. The data relating