
Primary on Main

Address
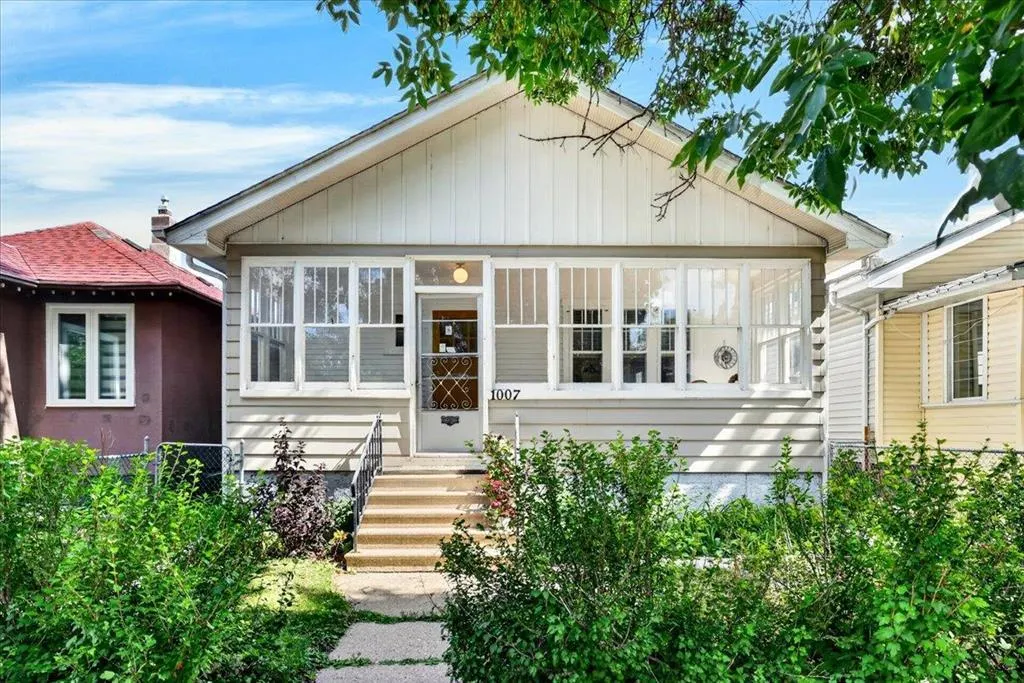
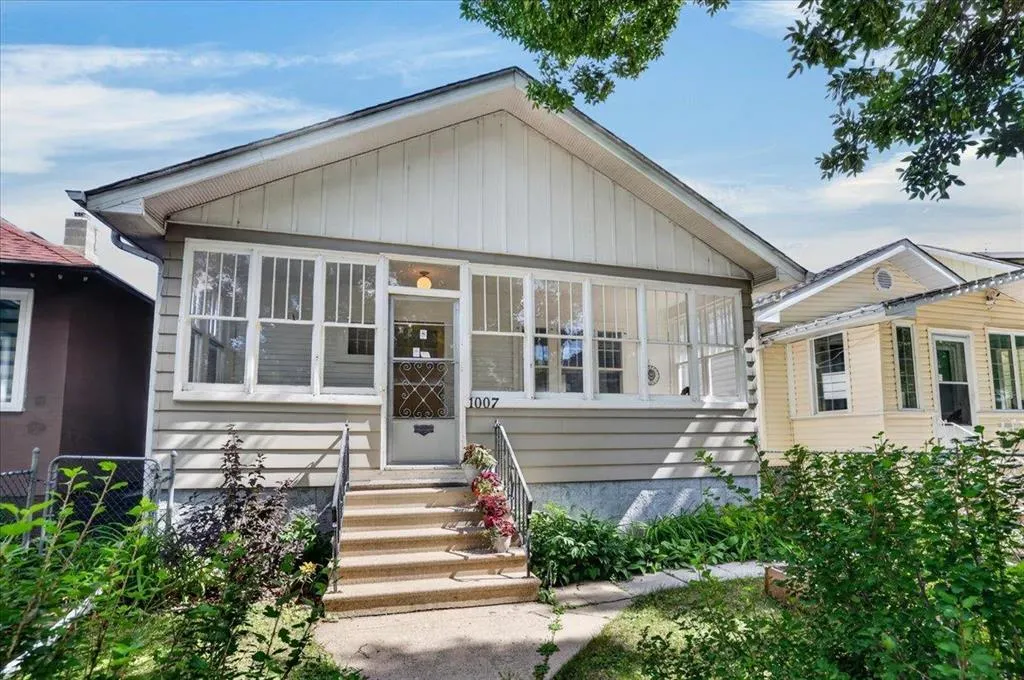
1007 Banning Street, Winnipeg, MB
Price
$ 249,900
Property Attributes
- ID#202618563
- TypeSingle Family
- Listing Status Active
- MunicipalityWinnipeg
- CityWinnipeg
- AreaWest End
- NeighbourhoodWest End
- Postal CodeR3E 2J1
- StyleBungalow
- Year Built1922
- Price$ 249,900
- Bedrooms3
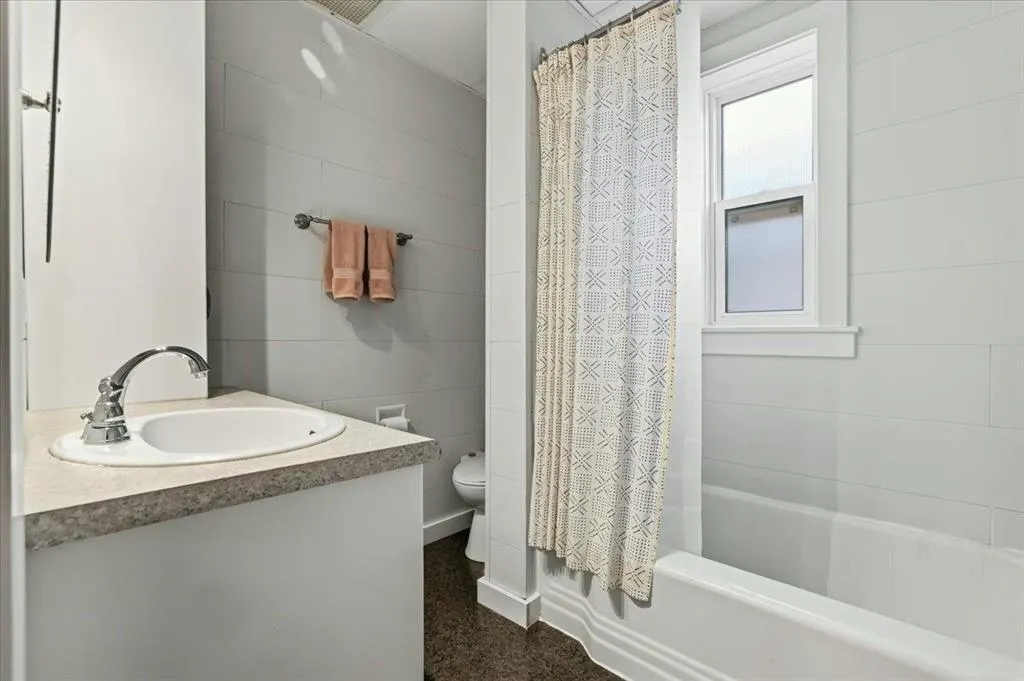
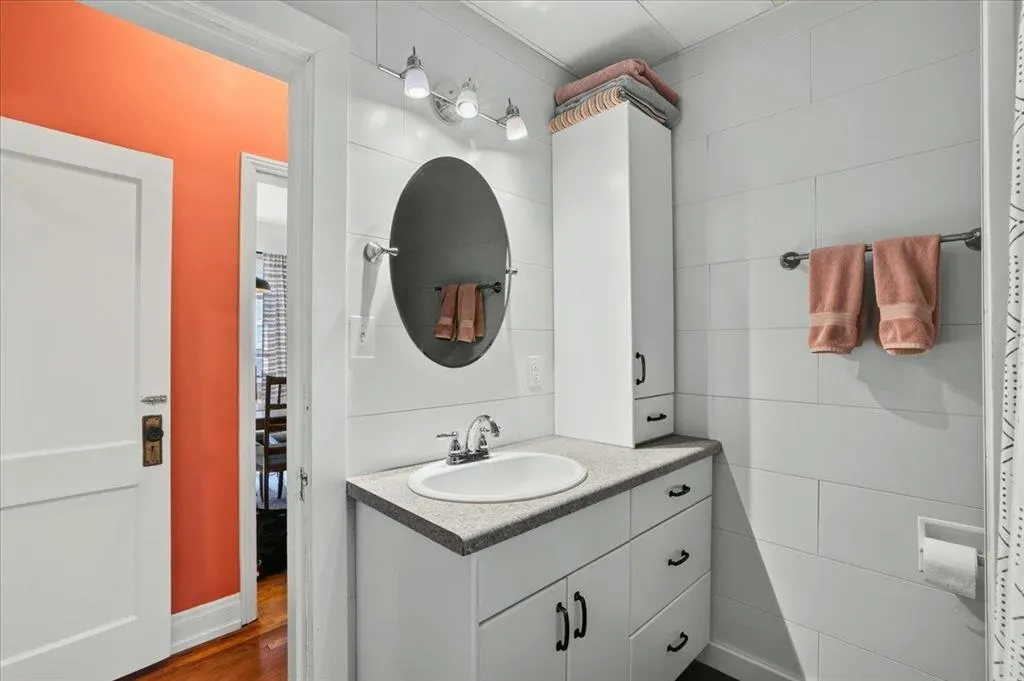
- Bathrooms1
- Half Bathrooms0
- Sqr Footage770
Data Source:
Canadian Real Estate Association (CREA)
Property Description
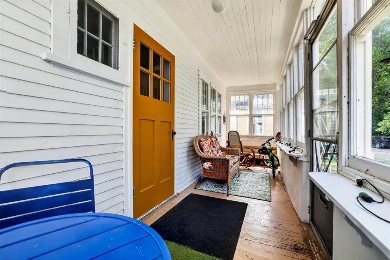
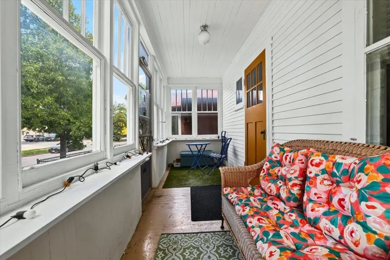
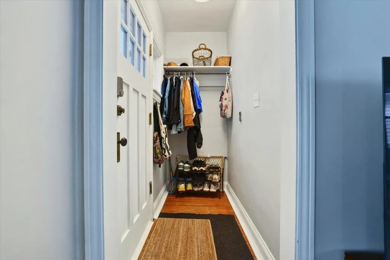
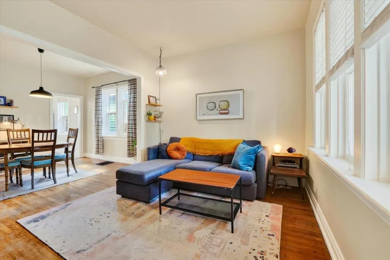
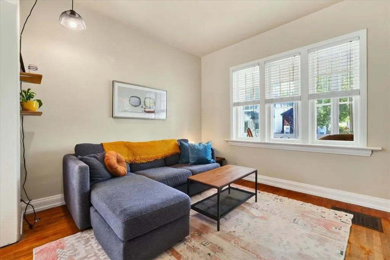
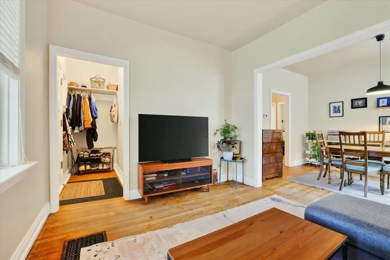
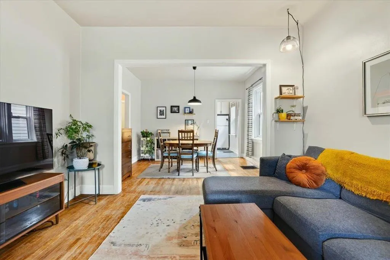
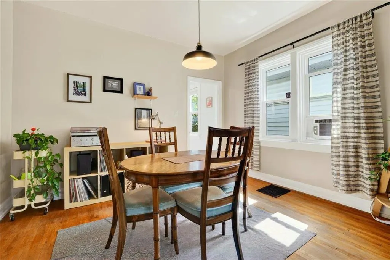
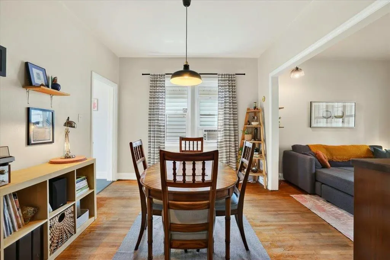
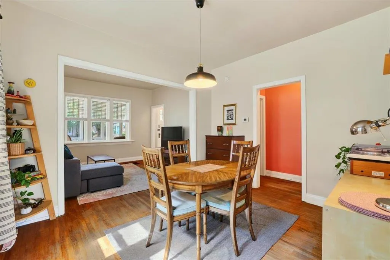
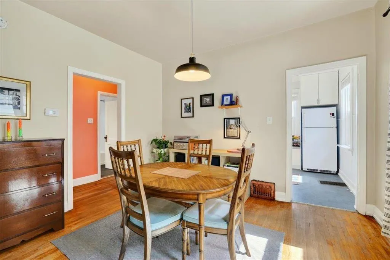
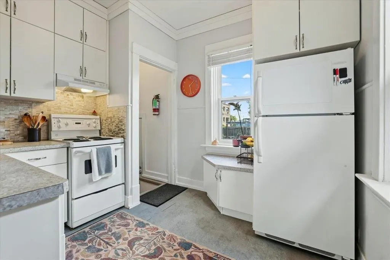
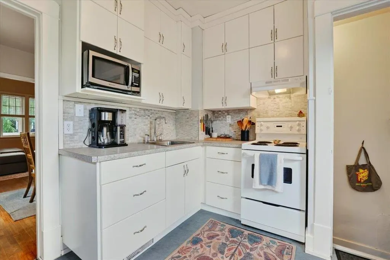
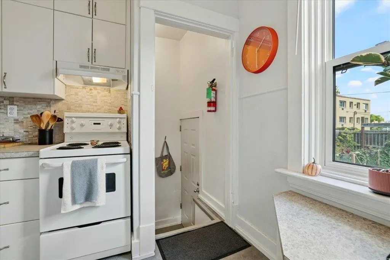
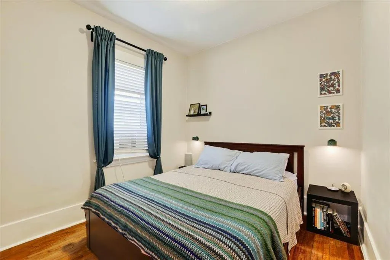
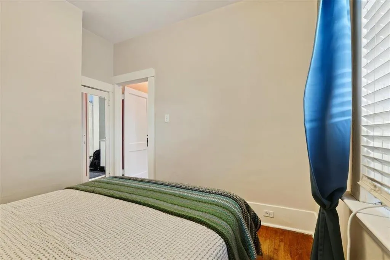
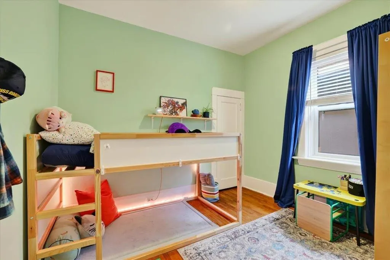
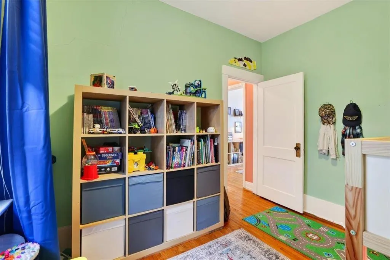
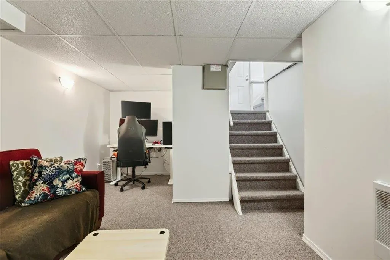
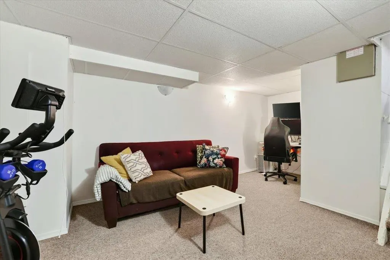
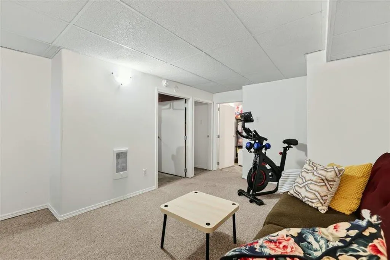
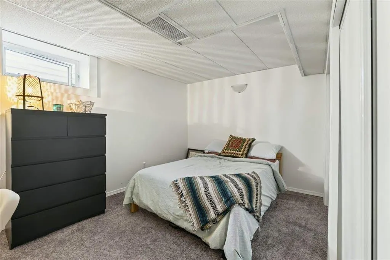
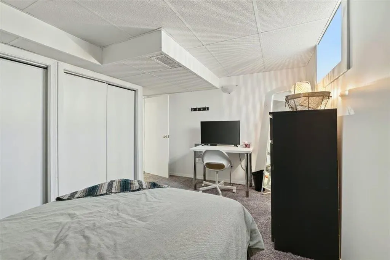
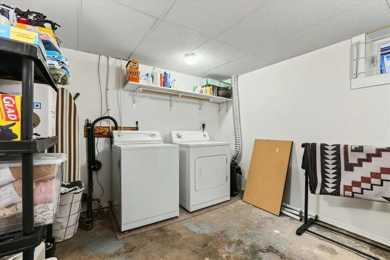
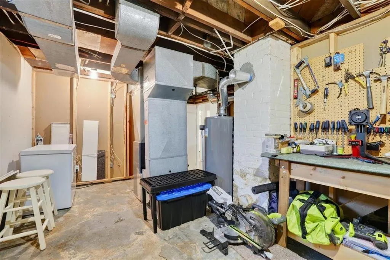
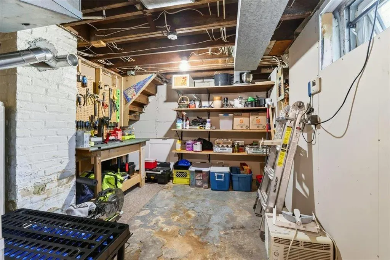
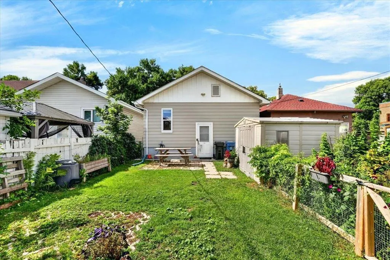
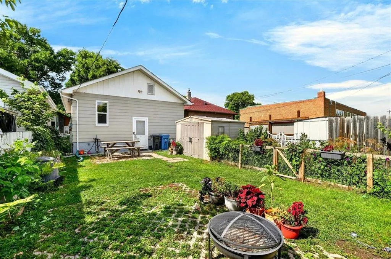
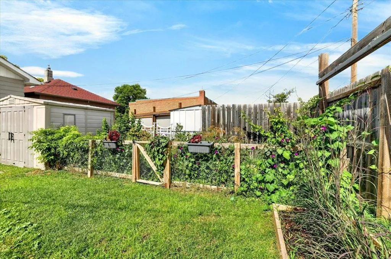
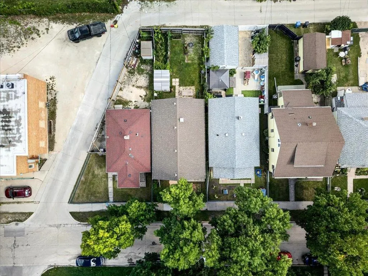
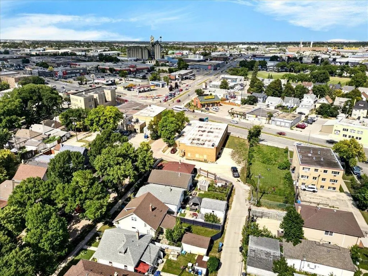
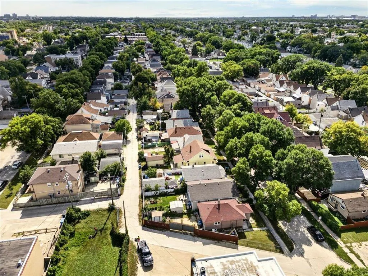
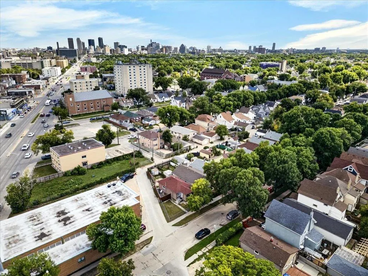
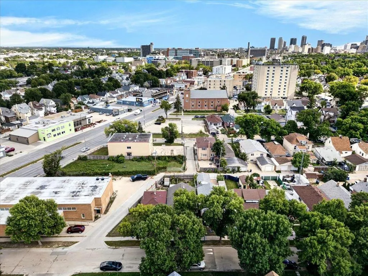
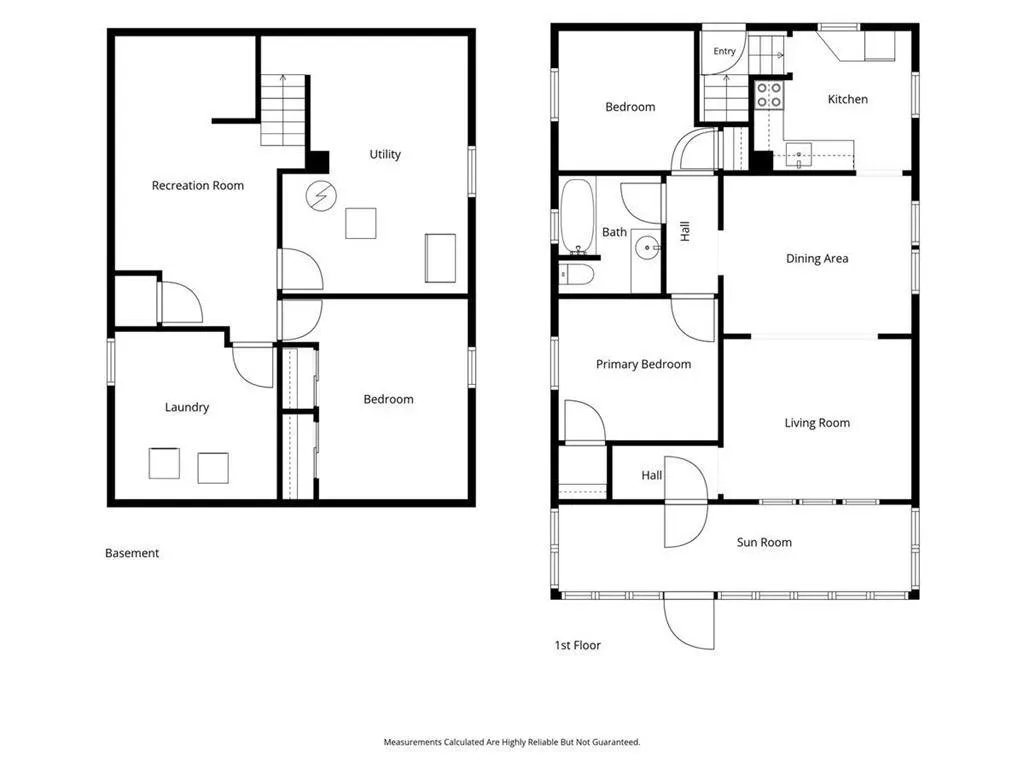
5C//Winnipeg/Offers as received | A manageable footprint with more space than you'd expect, this 3-bed, 1-bath West End bungalow makes great use of its 770 sqft. Start your mornings in the enclosed front porch, where three walls of windows create a bright spot for coffee, reading, or simply unwinding. Inside, HWFs run throughout the main level, including the bright, open-concept living & dining rooms. The functional kitchen offers plenty of cabinetry and beautiful morning light, with 2 generous beds and a 4pc bath tucked away from the main living space. Finished basement adds valuable square footage with a rec room, 3rd bed, laundry, and utility space. The sun-filled backyard offers a patio, veggie garden, storage shed, in-ground sprinkler system (2018), and permeable turf paver parking pad (2019). Notable updates include: electric furnace (2024), gas HWT (2022), shingles & gutters (2018), and removal of knob & tube wiring (2017). Located on a traffic-controlled street in a family-friendly neighbourhood, you're within walking distance of schools, restaurants, and transit, with shopping and everyday amenities nearby. Plus, the central location makes getting just about anywhere in the city an easy drive. (id:7434)
General Features
| Features | Back lane |
|---|---|
| Property Type | Single Family |
| CommunityName | West End |
| Neighbourhood | West End |
| Amenities | Playground, Public Transit, Shopping |
| Building Appliances | Blinds, Dryer, Freezer, Refrigerator, Storage Shed, Stove |
| Building Architectural Style | Bungalow |
| Building Cooling Type | Wall unit |
| Building Type | House |
| Ownership Type | Freehold |
| Building.StoriesTotal | 1 |
Interior Features
| Building Fireplace Present | False |
|---|---|
| Building Heating Type | Forced air |
| Building Heating Fuel | Electric |
| Flooring Type | Vinyl, Wood |
| Living Area Range | 770 |
| Bedrooms | 3 |
Exterior Features
| Structure | Patio(s), Porch |
|---|---|
| Land Amenities | Playground, Public Transit, Shopping |
| Landscape Features | Underground sprinkler, Landscaped, Vegetable garden |
| Sewer | Municipal sewage system |
| Fence Type | Fence |
Room Details
| Room | Dimensions | Level | Flooring | Details |
|---|---|---|---|---|
| Bedroom | 10 ft ,6 in x 9 ft ,2 in | Main level | 9 ft ,2 in | |
| Dining room | 12 ft ,3 in x 10 ft ,3 in | Main level | 10 ft ,3 in | |
| Foyer | 6 ft ,11 in x 3 ft ,6 in | Main level | 3 ft ,6 in | |
| Kitchen | 10 ft ,3 in x 9 ft | Main level | 9 ft | |
| Laundry room | 10 ft ,8 in x 11 ft | Basement | 11 ft | |
| Living room | 12 ft ,3 in x 10 ft ,6 in | Main level | 10 ft ,6 in | |
| Porch | 23 ft ,2 in x 5 ft ,9 in | Main level | 5 ft ,9 in | |
| Primary Bedroom | 10 ft ,5 in x 9 ft ,3 in | Main level | 9 ft ,3 in | |
| Recreation room | 12 ft ,5 in x 20 ft | Basement | 20 ft | |
| Utility room | 13 ft ,6 in x 16 ft ,9 in | Basement | 16 ft ,9 in |
Amenities
- Views
- New Construction
- Adult 55+
- Lease To Own
- No Strata Fees
- Furnished
- Primary On Main
- Air Conditioning
- Seller Finance
- Green
- Fixer Upper
- Horse
- Golf
- Fireplace
- Deck
- Garage
- Basement
- Pool

Property vs Single Family Average in R3E 2J1
Price
Year Built
In The Neighbourhood
Just Listed
North Bay (West End)
$ 249,900
- Type
- Single Family
- Rooms
- 2 Beds + 1.5 Baths
Century 21 Blue Sky Region Realty Inc., Brokerage
Just Listed
North Bay (West End)
$ 599,900
- Type
- Single Family
- Rooms
- 4 Beds + 2.5 Baths
Royal LePage Northern Life Realty, Brokerage
North Bay (West End)
$ 300,000
- Type
- Single Family
- Rooms
- 3 Beds + 2 Baths
RE/MAX CROWN REALTY (1989) INC.
North Bay (West End)
$ 425,000
- Type
- Single Family
- Rooms
- 3 Beds + 1.5 Baths
Revel Realty Inc. Brokerage
North Bay (West End)
$ 380,000
- Type
- Single Family
- Rooms
- 4 Beds + 1.5 Baths
Royal LePage Northern Life Realty, Brokerage
Primary On Main
Winnipeg
$ 209,900
- Type
- Single Family
- Size
- 652 SqFt
- Rooms
- 2 Beds + 2 Baths
Royal LePage Prime Real Estate
Primary On Main
Brooks
$ 675,000
- Type
- Single Family
- Size
- 2,557 SqFt
- Rooms
- 3 Beds + 2.5 Baths
Century 21 Foothills Real Estate
Waterfront
North Bay (West End)
$ 387,700
- Type
- Single Family
- Rooms
- 3 Beds + 1.5 Baths
Royal LePage Northern Life Realty, Brokerage
North Bay (West End)
$ 399,900
- Type
- Single Family
- Rooms
- 3 Beds + 1 Baths
Revel Realty Inc. Brokerage
Primary On Main
North Bay (West End)
$ 584,900
- Type
- Single Family
- Rooms
- 4 Beds + 2 Baths
Revel Realty Inc. Brokerage
North Bay (West End)
$ 414,900
- Type
- Single Family
- Rooms
- 3 Beds + 2 Baths
Royal LePage Northern Life Realty, Brokerage
Primary On Main
Brooks
$ 849,900
- Type
- Single Family
- Size
- 1,822 SqFt
- Rooms
- 4 Beds + 3 Baths
Royal LePage Community Realty

 All information deemed reliable but not guaranteed. All properties are subject to prior sale, change or withdrawal. Neither listing broker(s) or information provider(s) shall be responsible for any typographical errors, misinformation, misprints and shall be held totally harmless. Listing(s) information is provided for consumer's personal, non-commercial use and may not be used for any purpose other than to identify prospective properties consumers may be interested in purchasing. The data relating