
Address
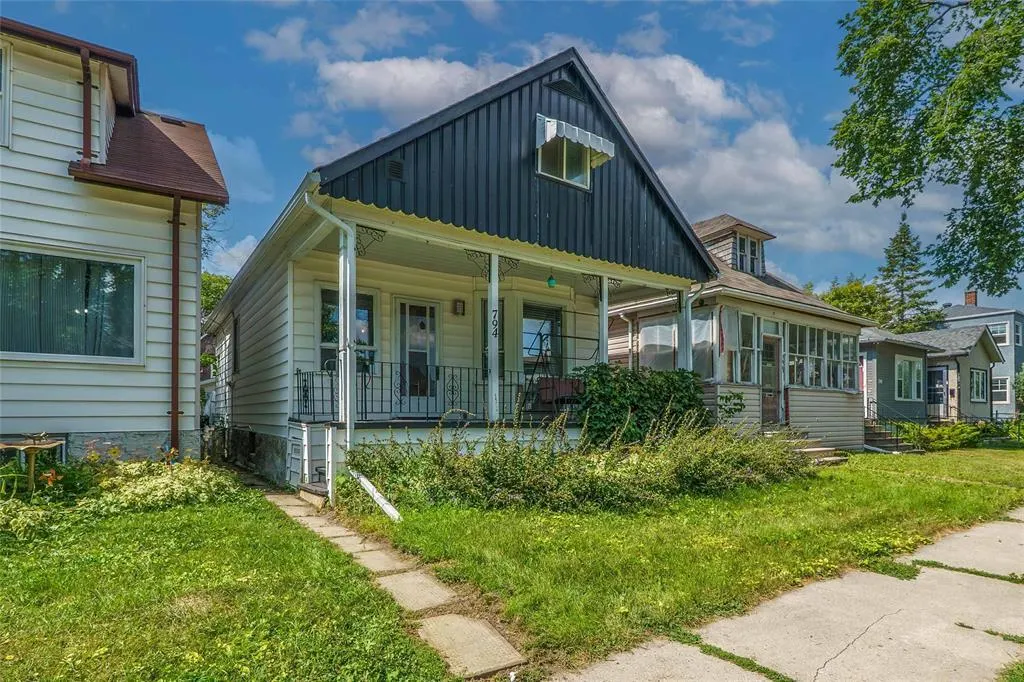
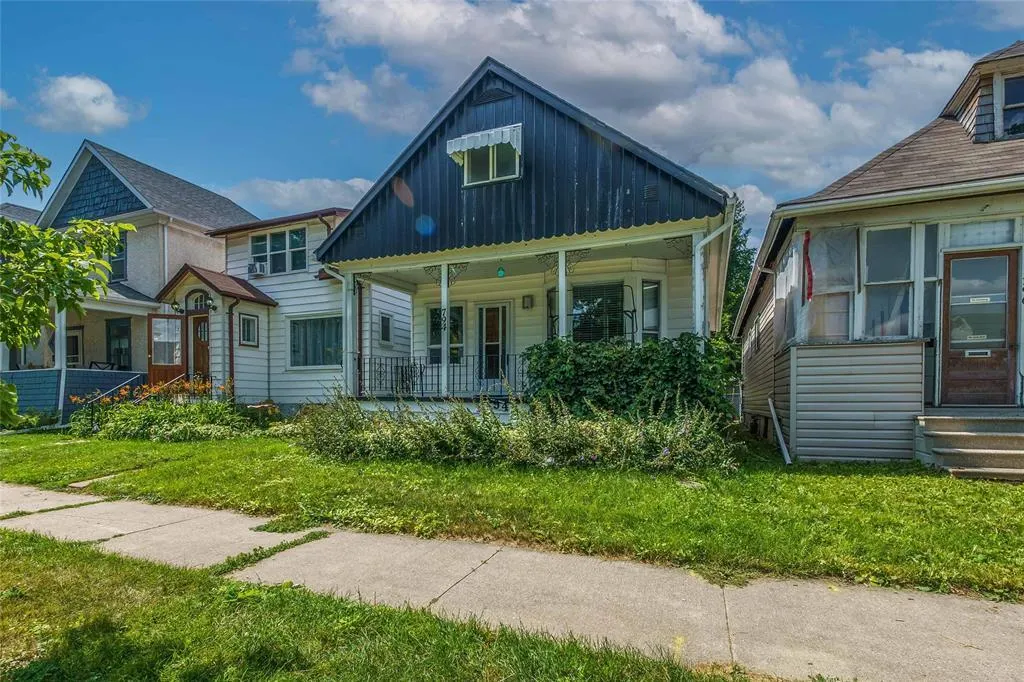
794 Ashburn Street, Winnipeg, MB
Price
$ 179,900
Property Attributes
- ID#202620389
- TypeSingle Family
- Listing Status Active
- MunicipalityWinnipeg
- CityWinnipeg
- AreaWest End
- NeighbourhoodWest End
- Postal CodeR3G 3C7
- Style
- Year Built1914
- Price$ 179,900
- Bedrooms3
- Bathrooms1
- Half Bathrooms0
- Sqr Footage1303
Data Source:
Canadian Real Estate Association (CREA)
Property Description
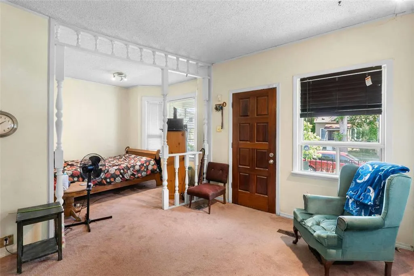
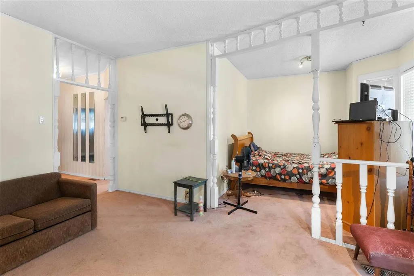
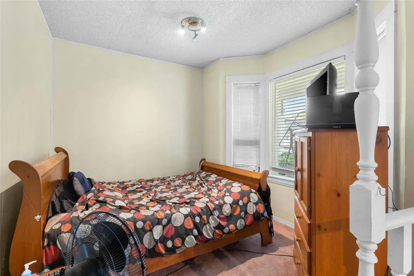
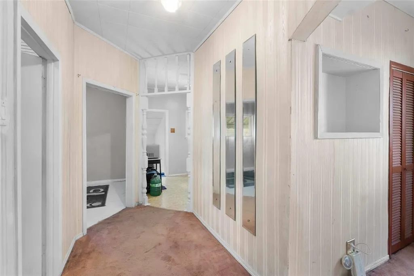
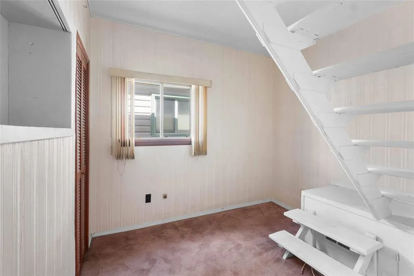
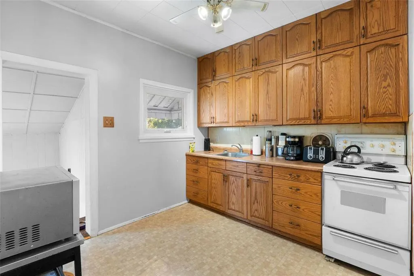
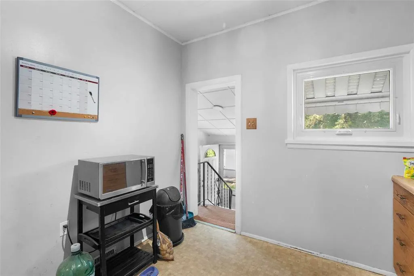
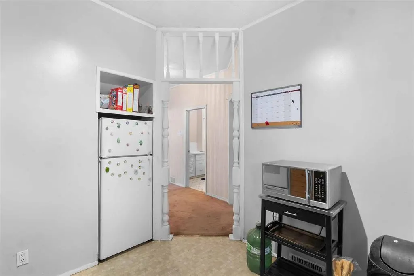
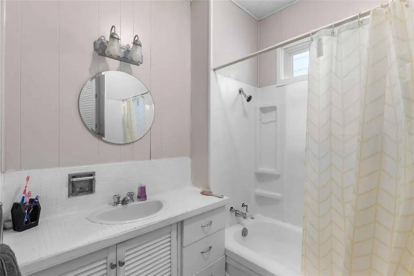
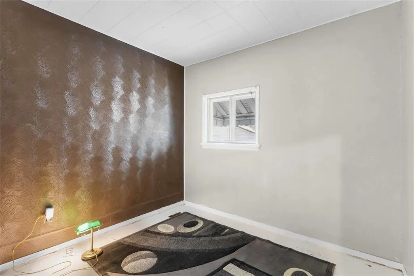
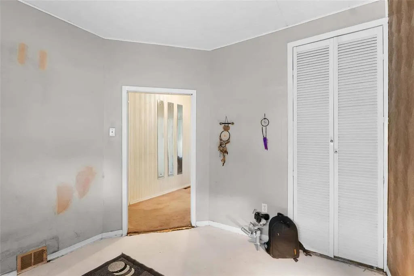
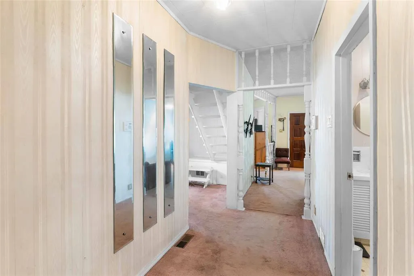
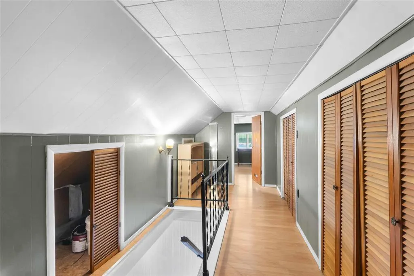
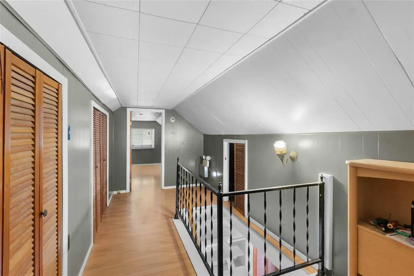
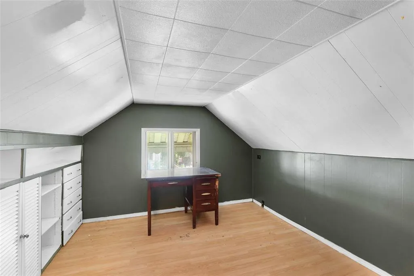
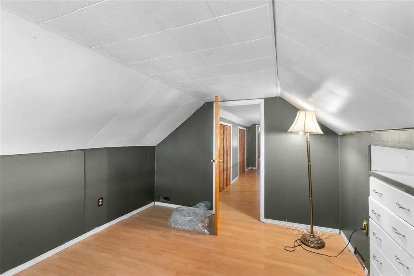
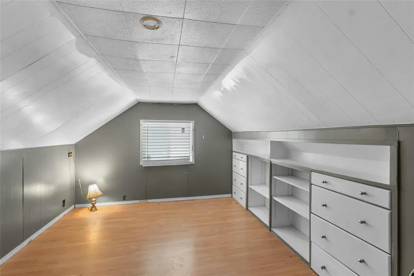
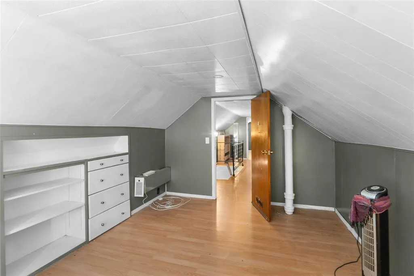
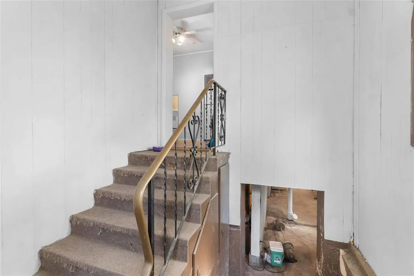
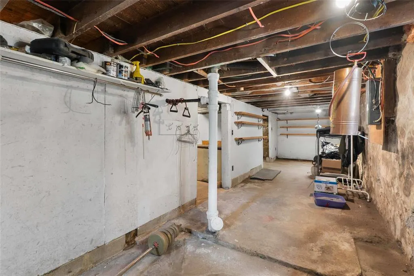
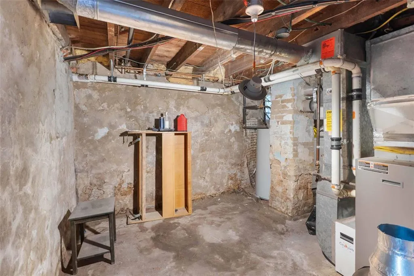
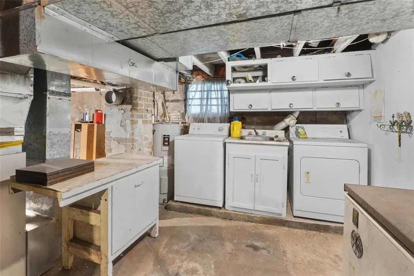
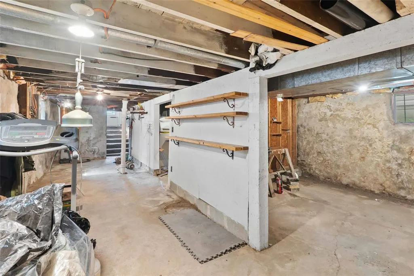
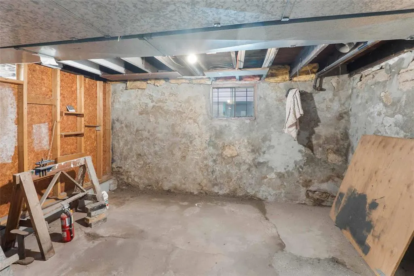
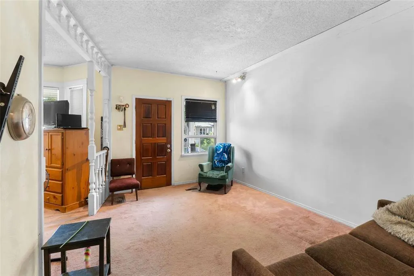
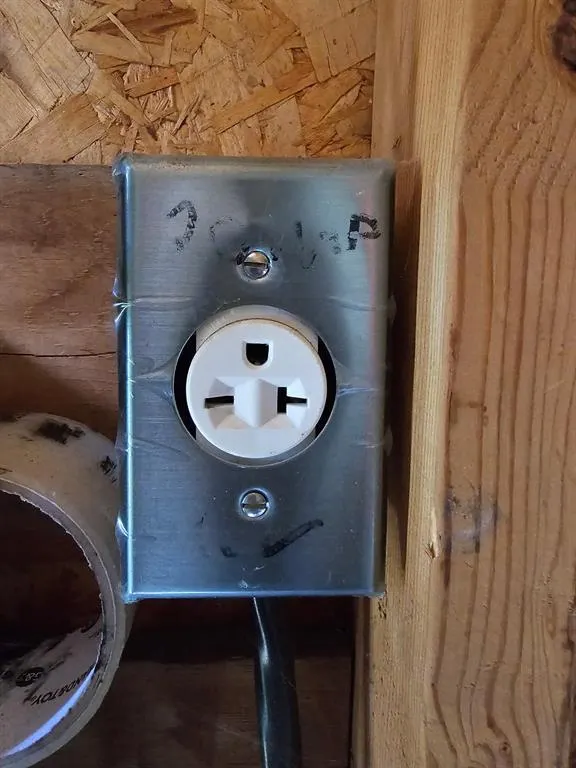
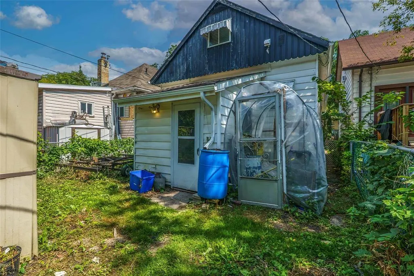
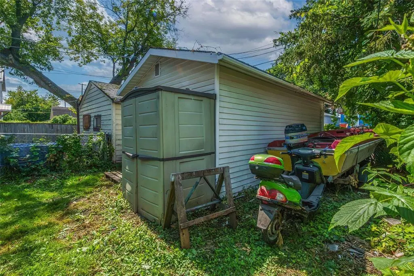
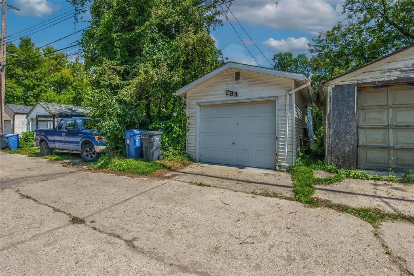
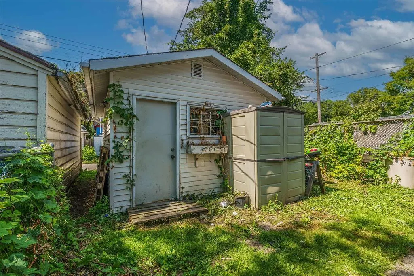
5C//Winnipeg/Showings begin Now, Potential Offers Reviewed as received *** Welcome to 794 Ashburn Street in Winnipeg s West End! Offering 1,303sf of living space, this home presents an excellent opportunity for first-time buyers or investors looking to add value. The main floor features a spacious living room, a bright dining room that was previously used as a bedroom, a functional kitchen, a four-piece bathroom, and a versatile den that could serve as a home office, playroom, or guest area. Upstairs, you ll find two comfortable bedrooms along with plenty of useful storage space. The unfinished basement provides additional room for seasonal items, tools, and general household storage. Outside, the property includes a backyard with space for gardening, relaxing, or barbecuing, as well as a single detached garage. Newer roof shingles complete the package! Located in an affordable and centrally situated neighbourhood, this home offers convenient access to many parts of the city. Polo Park, one of Winnipeg s largest shopping centres is nearby plus shopping, groceries and transportation. Bring your ideas & discover the potential this spacious West End property has to offer! EV Charger in garage included. (id:7434)
General Features
| Features | Private Yard |
|---|---|
| Road Type | Paved road |
| Property Type | Single Family |
| CommunityName | West End |
| Neighbourhood | West End |
| Amenities | Playground, Shopping |
| Building Appliances | Dryer, Refrigerator, Stove, Washer |
| Parking Space Total | 1 |
| Building Type | House |
| Ownership Type | Freehold |
| Building.StoriesTotal | 1.5 |
Interior Features
| Building Fireplace Present | False |
|---|---|
| Building Heating Type | High-Efficiency Furnace, Forced air |
| Building Heating Fuel | Natural gas |
| Flooring Type | Wall-to-wall carpet, Vinyl |
| Living Area Range | 1303 |
| Bedrooms | 3 |
Exterior Features
| Land Amenities | Playground, Shopping |
|---|---|
| Sewer | Municipal sewage system |
Room Details
| Room | Dimensions | Level | Flooring | Details |
|---|---|---|---|---|
| Bedroom | 13 ft x 9 ft ,1 in | Upper Level | 9 ft ,1 in | |
| Den | 9 ft x 8 ft ,1 in | Main level | 8 ft ,1 in | |
| Dining room | 9 ft ,1 in x 9 ft ,1 in | Main level | 9 ft ,1 in | |
| Foyer | 17 ft x 6 ft ,1 in | Upper Level | 6 ft ,1 in | |
| Kitchen | 10 ft x 9 ft | Main level | 9 ft | |
| Living room | 9 ft ,1 in x 8 ft ,1 in | Main level | 8 ft ,1 in |
Amenities
- Views
- New Construction
- Adult 55+
- Lease To Own
- No Strata Fees
- Furnished
- Primary On Main
- Air Conditioning
- Seller Finance
- Green
- Fixer Upper
- Horse
- Golf
- Fireplace
- Deck
- Garage
- Basement
- Pool

Property vs Single Family Average in R3G 3C7
Price
Year Built
In The Neighbourhood
Just Listed
North Bay (West End)
$ 249,900
- Type
- Single Family
- Rooms
- 2 Beds + 1.5 Baths
Century 21 Blue Sky Region Realty Inc., Brokerage
Just Listed
North Bay (West End)
$ 599,900
- Type
- Single Family
- Rooms
- 4 Beds + 2.5 Baths
Royal LePage Northern Life Realty, Brokerage
North Bay (West End)
$ 425,000
- Type
- Single Family
- Rooms
- 3 Beds + 1.5 Baths
Revel Realty Inc. Brokerage
North Bay (West End)
$ 300,000
- Type
- Single Family
- Rooms
- 3 Beds + 2 Baths
RE/MAX CROWN REALTY (1989) INC.
North Bay (West End)
$ 380,000
- Type
- Single Family
- Rooms
- 4 Beds + 1.5 Baths
Royal LePage Northern Life Realty, Brokerage
Primary On Main
Winnipeg
$ 209,900
- Type
- Single Family
- Size
- 652 SqFt
- Rooms
- 2 Beds + 2 Baths
Royal LePage Prime Real Estate
Primary On Main
Winnipeg
$ 249,900
- Type
- Single Family
- Size
- 770 SqFt
- Rooms
- 3 Beds + 1 Baths
Royal LePage Prime Real Estate
Primary On Main
Brooks
$ 675,000
- Type
- Single Family
- Size
- 2,557 SqFt
- Rooms
- 3 Beds + 2.5 Baths
Century 21 Foothills Real Estate
Waterfront
North Bay (West End)
$ 387,700
- Type
- Single Family
- Rooms
- 3 Beds + 1.5 Baths
Royal LePage Northern Life Realty, Brokerage
North Bay (West End)
$ 399,900
- Type
- Single Family
- Rooms
- 3 Beds + 1 Baths
Revel Realty Inc. Brokerage
Primary On Main
North Bay (West End)
$ 584,900
- Type
- Single Family
- Rooms
- 4 Beds + 2 Baths
Revel Realty Inc. Brokerage
North Bay (West End)
$ 414,900
- Type
- Single Family
- Rooms
- 3 Beds + 2 Baths
Royal LePage Northern Life Realty, Brokerage
Primary On Main
Brooks
$ 849,900
- Type
- Single Family
- Size
- 1,822 SqFt
- Rooms
- 4 Beds + 3 Baths
Royal LePage Community Realty

 All information deemed reliable but not guaranteed. All properties are subject to prior sale, change or withdrawal. Neither listing broker(s) or information provider(s) shall be responsible for any typographical errors, misinformation, misprints and shall be held totally harmless. Listing(s) information is provided for consumer's personal, non-commercial use and may not be used for any purpose other than to identify prospective properties consumers may be interested in purchasing. The data relating