
Primary on Main
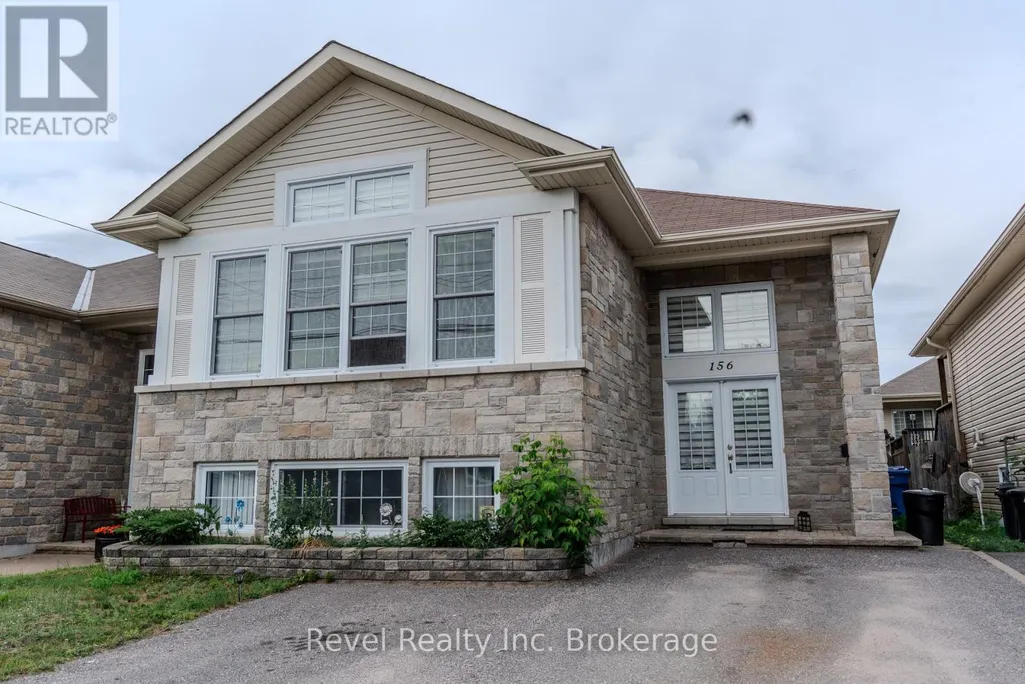
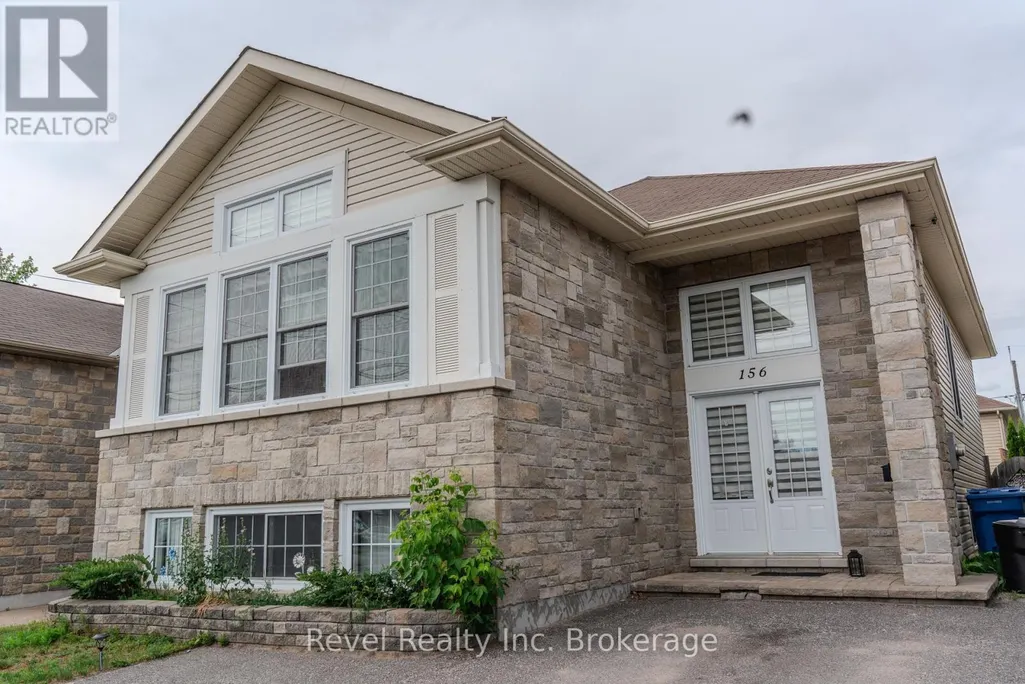
Address
156 Greenwood Avenue, North Bay (West End), ON
Price
$ 584,900
Property Attributes
- ID#X13713650
- TypeSingle Family
- Listing Status Active
- MunicipalityNorth Bay (West End)
- CityNorth Bay (West End)
- AreaWest End
- NeighbourhoodWest End
- Postal CodeP1B 5E9
- StyleRaised bungalow
- Price$ 584,900
- Bedrooms2+2
- Bathrooms2
- Half Bathrooms0
Data Source:
Canadian Real Estate Association (CREA)
Property Description
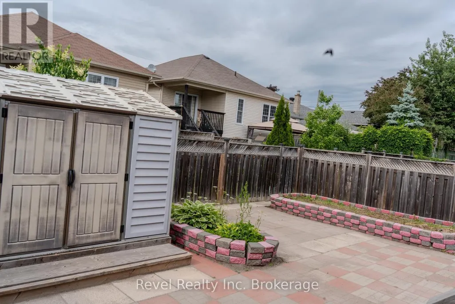
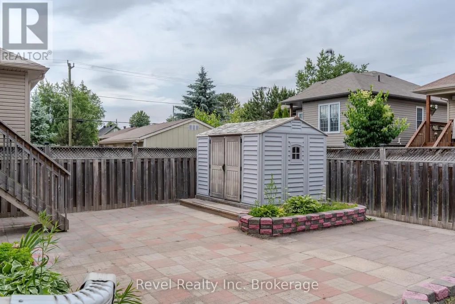
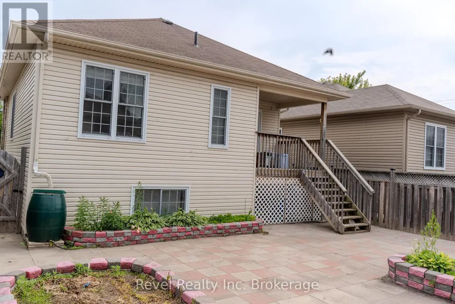
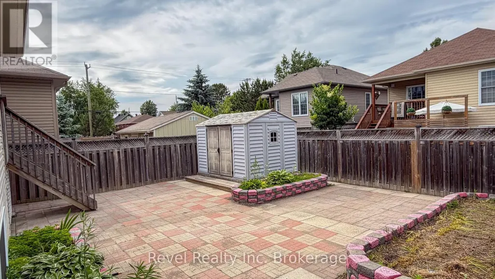
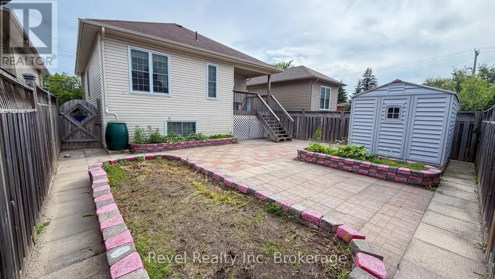
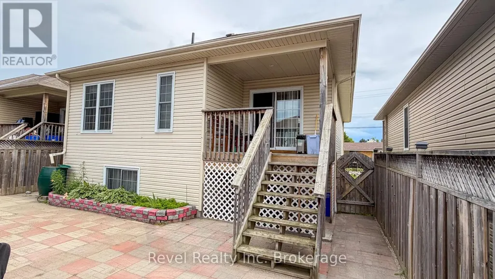
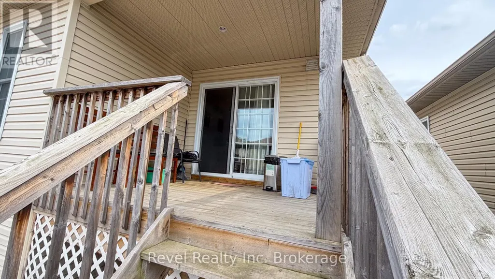
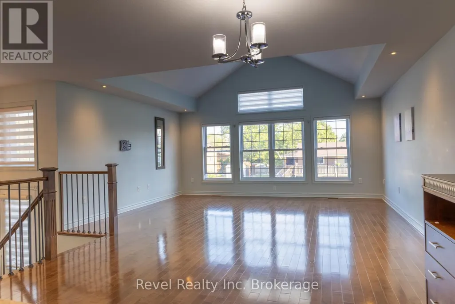
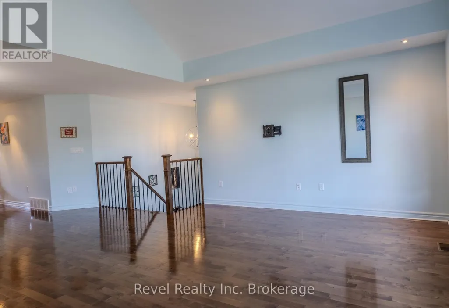
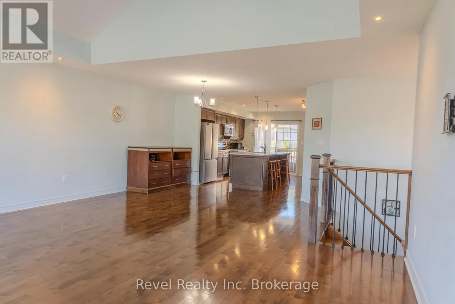
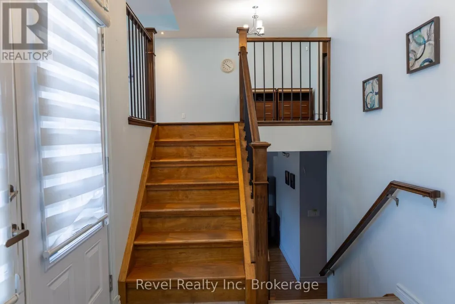
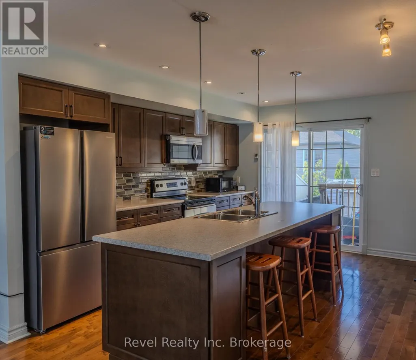
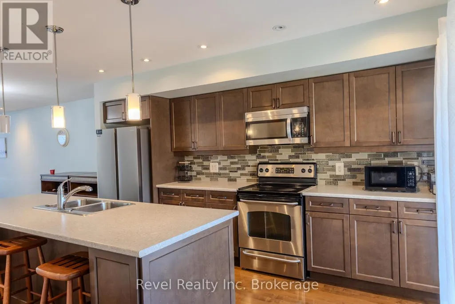
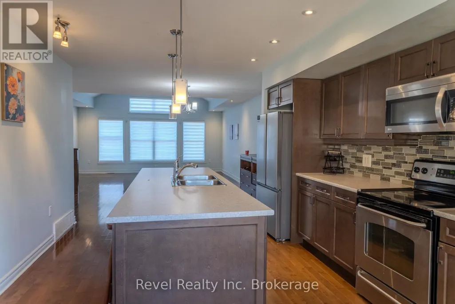
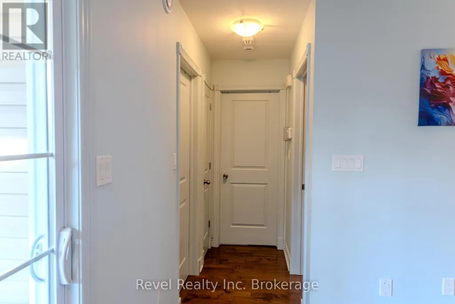
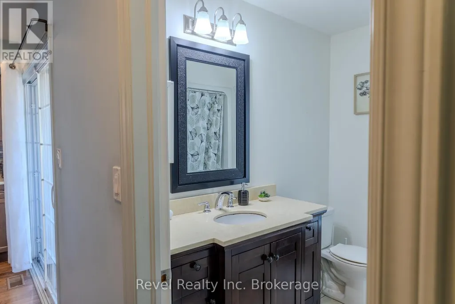
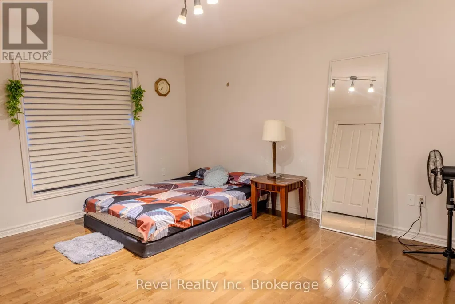
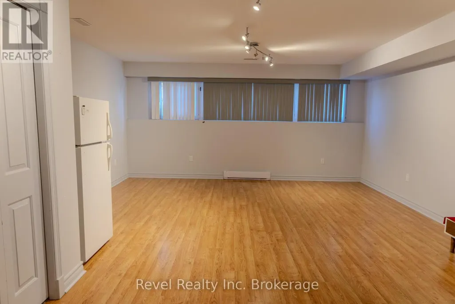
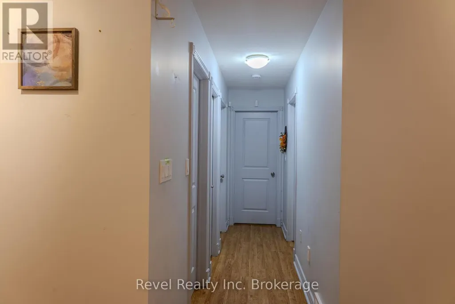
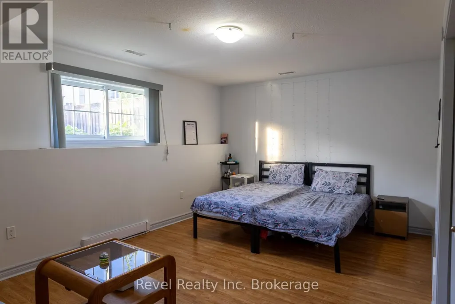
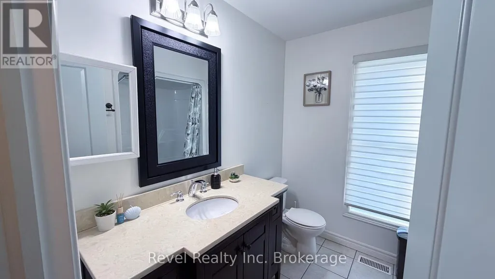
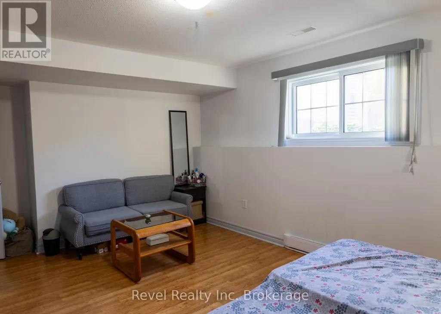
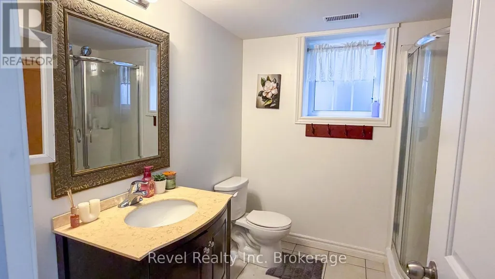
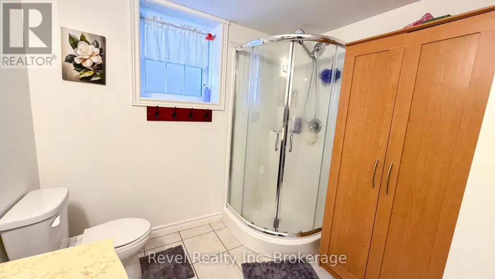
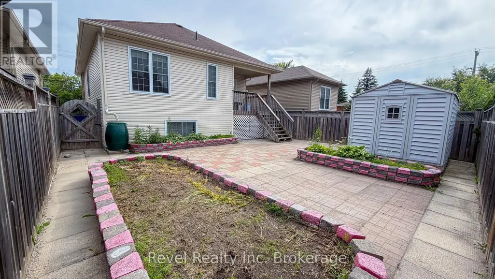
Welcome to Greenwood Avenue! This 2014 Kenalex-built home is located on a family-friendly street in the heart of the West End/Pinewood and offers plenty of space for a growing family.Featuring 2+2 bedrooms and 2 full bathrooms, the home offers a bright, open-concept main floor with hardwood flooring, 12.5' cathedral ceilings, and plenty of natural light. The spacious kitchen provides ample storage, an oversized island with seating, and convenient access to the covered back deck.The lower level adds even more living space with a large rec room, two additional bedrooms, a 3-piece bathroom, dedicated laundry room, and plenty of windows.A spacious, well-designed home in a convenient location-ready for its next family. (id:7434)
General Features
| Features | Carpet Free |
|---|---|
| Property Type | Single Family |
| CommunityName | West End |
| Building Appliances | Central Vacuum, Dishwasher, Dryer, Microwave, Washer, Window Coverings, Refrigerator |
| Building Architectural Style | Raised bungalow |
| Building Cooling Type | Central air conditioning |
| Location Description | Greenwood Ave. off Algonquin Ave. Property on the right. |
| Parking Space Total | 4 |
| Foundation Type | Concrete |
| Building Type | House |
| Ownership Type | Freehold |
| Building.StoriesTotal | 1 |
Interior Features
| Building Fireplace Present | False |
|---|---|
| Building Heating Type | Baseboard heaters, Forced air |
| Building Heating Fuel | Electric, Natural gas |
| Basement Development | Finished |
| Basement Type | N/A (Finished) |
| Construction Style Attachment | Detached |
| Living Area Range | 1100 |
| Bedrooms | 2+2 |
Exterior Features
| Sewer | Sanitary sewer |
|---|---|
| Exterior Finish | Stone |
Room Details
| Room | Dimensions | Level | Flooring | Details |
|---|---|---|---|---|
| Bathroom | 2.34 m x 1.63 m | Main level | 1.63 m | |
| Bedroom | 2.97 m x 3.4 m | Main level | 3.4 m | |
| Kitchen | 3.73 m x 4.27 m | Main level | 4.27 m | |
| Living room | 5.38 m x 4.27 m | Main level | 4.27 m | |
| Other | 4.34 m x 3.15 m | Main level | 3.15 m | |
| Primary Bedroom | 4.72 m x 3.53 m | Main level | 3.53 m | |
| Recreational, Games room | 5.11 m x 6.32 m | Lower level | 6.32 m | |
| Utility room | 2.5 m x 2.84 m | Lower level | 2.84 m |
Amenities
- Views
- New Construction
- Adult 55+
- Lease To Own
- No Strata Fees
- Furnished
- Primary On Main
- Air Conditioning
- Seller Finance
- Green
- Fixer Upper
- Horse
- Golf
- Fireplace
- Deck
- Garage
- Basement
- Pool

Property vs Single Family Average in P1B 5E9
Price
In The Neighbourhood
Just Listed
North Bay (West End)
$ 249,900
- Type
- Single Family
- Rooms
- 2 Beds + 1.5 Baths
Century 21 Blue Sky Region Realty Inc., Brokerage
North Bay (West End)
$ 599,900
- Type
- Single Family
- Rooms
- 4 Beds + 2.5 Baths
Royal LePage Northern Life Realty, Brokerage
North Bay (West End)
$ 300,000
- Type
- Single Family
- Rooms
- 3 Beds + 2 Baths
RE/MAX CROWN REALTY (1989) INC.
North Bay (West End)
$ 425,000
- Type
- Single Family
- Rooms
- 3 Beds + 1.5 Baths
Revel Realty Inc. Brokerage
North Bay (West End)
$ 380,000
- Type
- Single Family
- Rooms
- 4 Beds + 1.5 Baths
Royal LePage Northern Life Realty, Brokerage
Primary On Main
Winnipeg
$ 209,900
- Type
- Single Family
- Size
- 652 SqFt
- Rooms
- 2 Beds + 2 Baths
Royal LePage Prime Real Estate
Primary On Main
Winnipeg
$ 249,900
- Type
- Single Family
- Size
- 770 SqFt
- Rooms
- 3 Beds + 1 Baths
Royal LePage Prime Real Estate
Primary On Main
Brooks
$ 675,000
- Type
- Single Family
- Size
- 2,557 SqFt
- Rooms
- 3 Beds + 2.5 Baths
Century 21 Foothills Real Estate
Waterfront
North Bay (West End)
$ 387,700
- Type
- Single Family
- Rooms
- 3 Beds + 1.5 Baths
Royal LePage Northern Life Realty, Brokerage
North Bay (West End)
$ 399,900
- Type
- Single Family
- Rooms
- 3 Beds + 1 Baths
Revel Realty Inc. Brokerage
North Bay (West End)
$ 414,900
- Type
- Single Family
- Rooms
- 3 Beds + 2 Baths
Royal LePage Northern Life Realty, Brokerage
Primary On Main
Brooks
$ 849,900
- Type
- Single Family
- Size
- 1,822 SqFt
- Rooms
- 4 Beds + 3 Baths
Royal LePage Community Realty

 All information deemed reliable but not guaranteed. All properties are subject to prior sale, change or withdrawal. Neither listing broker(s) or information provider(s) shall be responsible for any typographical errors, misinformation, misprints and shall be held totally harmless. Listing(s) information is provided for consumer's personal, non-commercial use and may not be used for any purpose other than to identify prospective properties consumers may be interested in purchasing. The data relating