

Address
476 Maplewood Avenue, North Bay (West End), ON
Price
$ 599,900
Property Attributes
- ID#X13760302
- TypeSingle Family
- Listing Status Active
- MunicipalityNorth Bay (West End)
- CityNorth Bay (West End)
- AreaWest End
- NeighbourhoodWest End
- Postal CodeP1B 9B8
- Style
- Price$ 599,900
- Bedrooms3+1
- Bathrooms2
- Half Bathrooms1
Data Source:
Canadian Real Estate Association (CREA)
Property Description
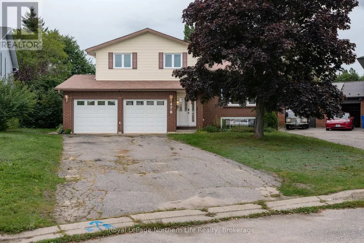
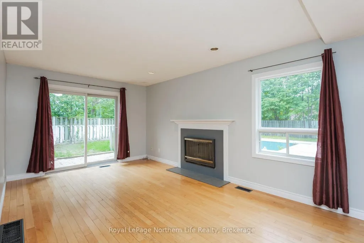
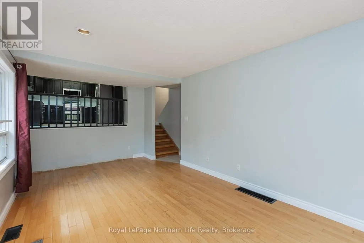
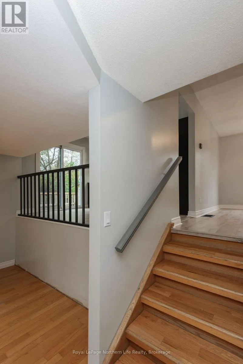
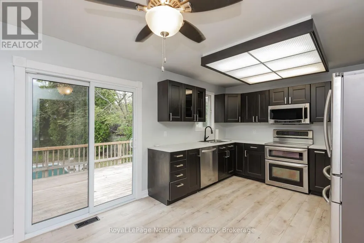
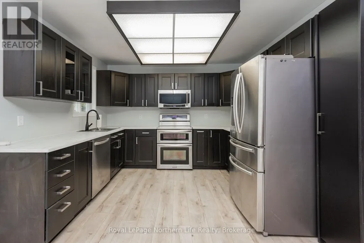
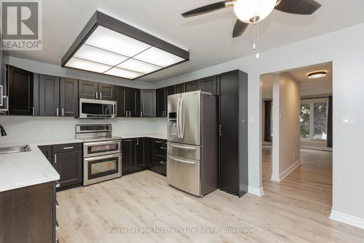
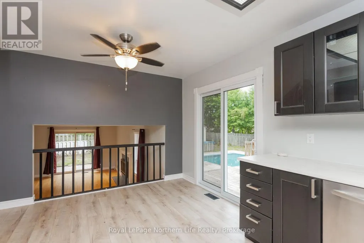
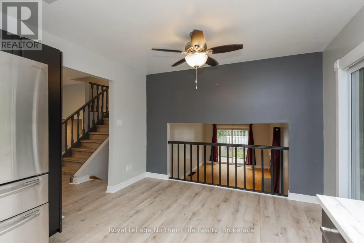
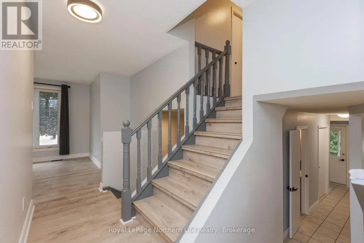
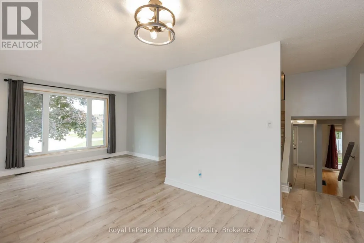
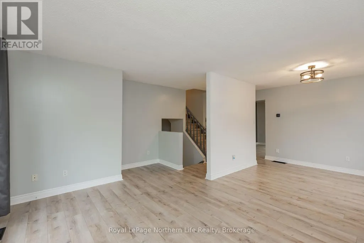
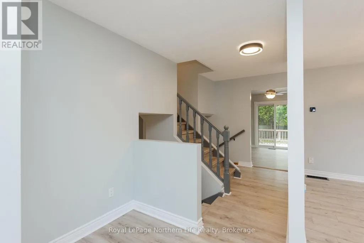
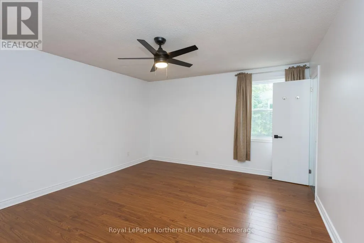
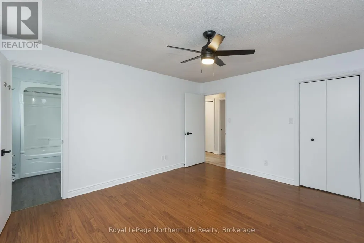
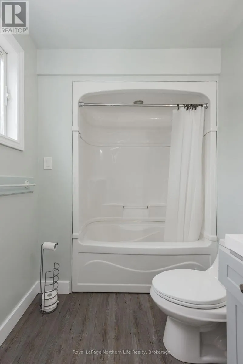
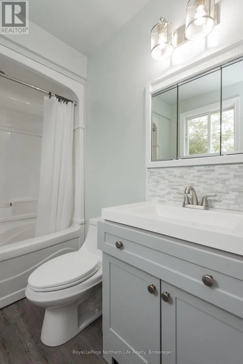
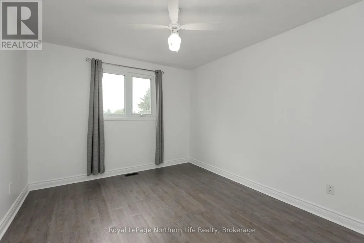
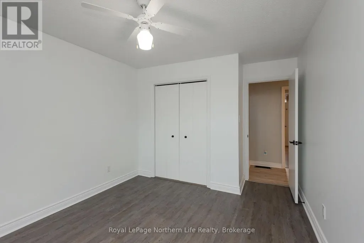
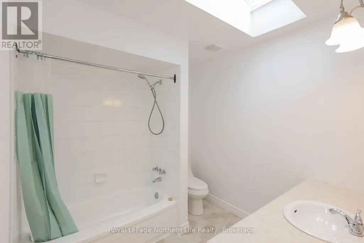
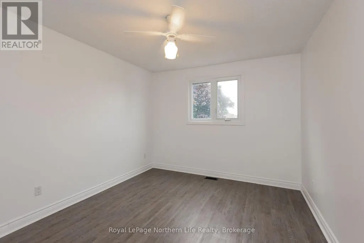
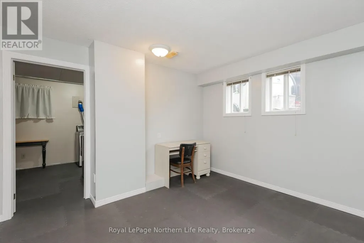
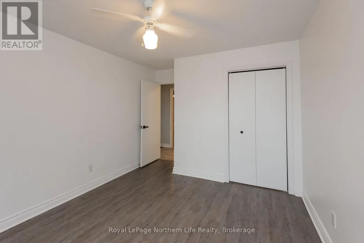
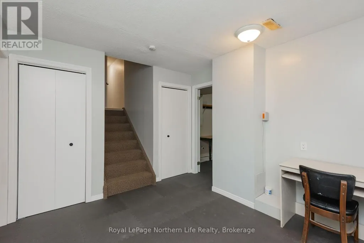
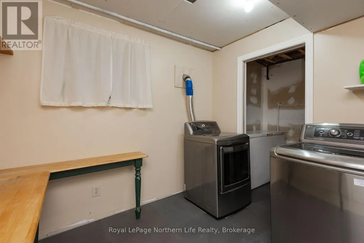
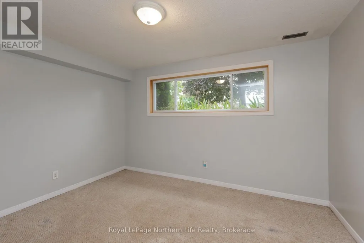
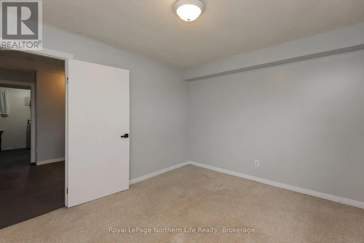
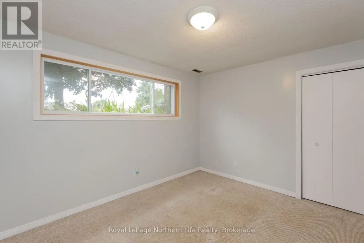
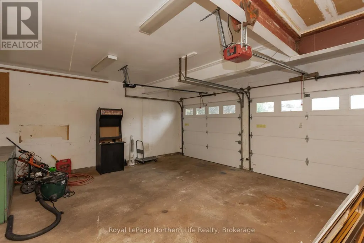
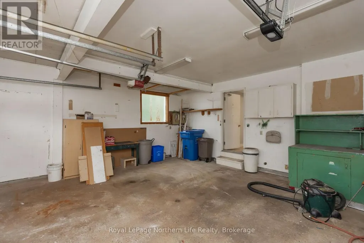
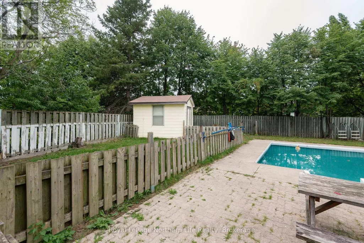
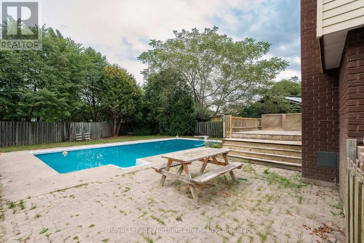
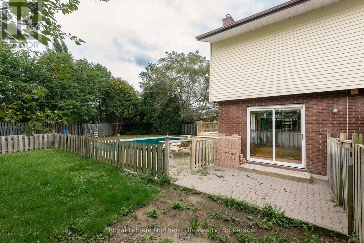
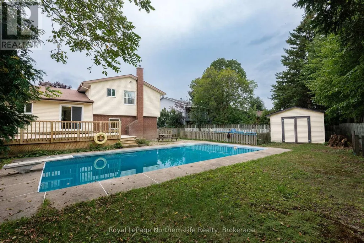
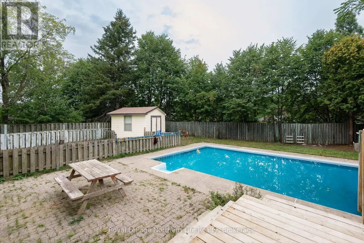
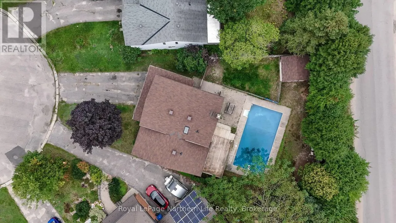
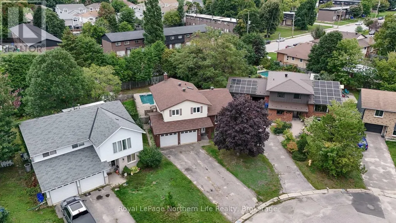
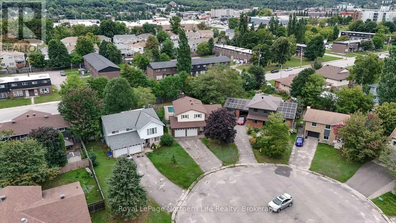
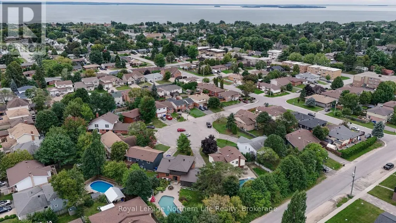
The home you have been searching for is now on the market! Welcome to 476 Maplewood. Situated in a quiet and coveted cul-de-sac sits this lovely brick 4 level split home with room for your whole family. The top level is set up with 3 large bedrooms, very nice 4 pce bathroom and another 4 pce ensuite. A few steps down brings you to your beautiful kitchen with a patio door to your lovely back yard with huge inground pool and interlock sitting areas. The main level has a huge living room for entertaining with direct access to your fenced in yard. The basement hosts the 4th bedroom and a fantastic laundry room. There is a 2 car, attached garage to house your vehicles and still room to park 4 cars in your driveway. This is a lovely family home in a fantastic neighbourhood. Welcome home. (id:7434)
General Features
| Features | Level |
|---|---|
| Easement | Unknown |
| Community Features | Community Centre |
| Property Type | Single Family |
| Zoning Description | R3 |
| CommunityName | West End |
| Amenities | Park, Public Transit, Schools |
| Building Age | 31 to 50 years |
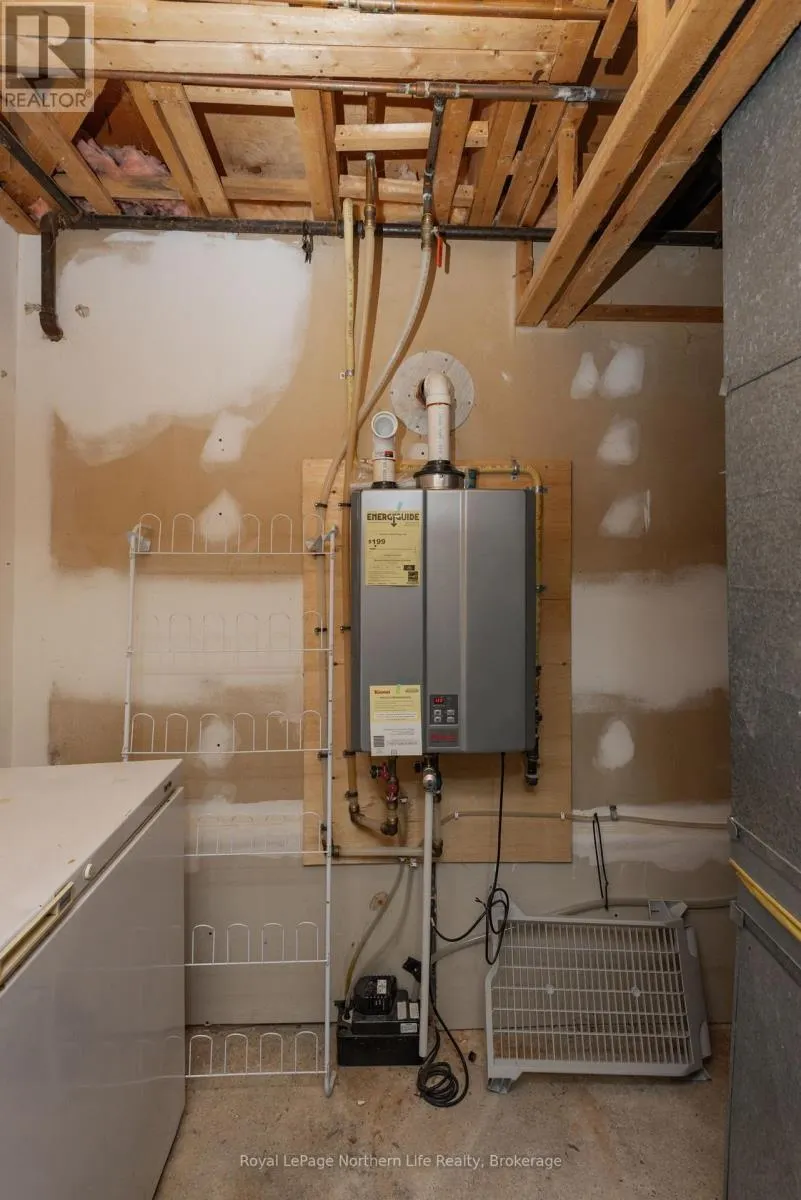
| Building Appliances | Water Heater - Tankless, Dishwasher, Dryer, Stove, Washer, Refrigerator |
| Building Cooling Type | None |
| Location Description | Cross Streets: BURNS ST & MAPLEWOOD AVE. ** Directions: ALGONQUIN AVE TO OAKWOOD AVE, LEFT ONBURNS ST, LEFT ONTO MAPLEWOOD AVE. |
| Parking Space Total | 6 |
| Foundation Type | Block |
| Building Type | House |
| Ownership Type | Freehold |
Interior Features
| Building Fireplace Present | False |
|---|---|
| Building Heating Type | Forced air |
| Building Heating Fuel | Natural gas |
| Basement Development | Finished |
| Basement Type | Full (Finished) |
| Construction Style Attachment | Detached |
| Living Area Range | 1100 |
| Bedrooms | 3+1 |
Exterior Features
| Pool Type | Inground pool |
|---|---|
| Structure | Deck, Shed |
| Land Amenities | Park, Public Transit, Schools |
| Landscape Features | Landscaped |
| Sewer | Sanitary sewer |
| Exterior Finish | Brick, Vinyl siding |
Room Details
| Room | Dimensions | Level | Flooring | Details |
|---|---|---|---|---|
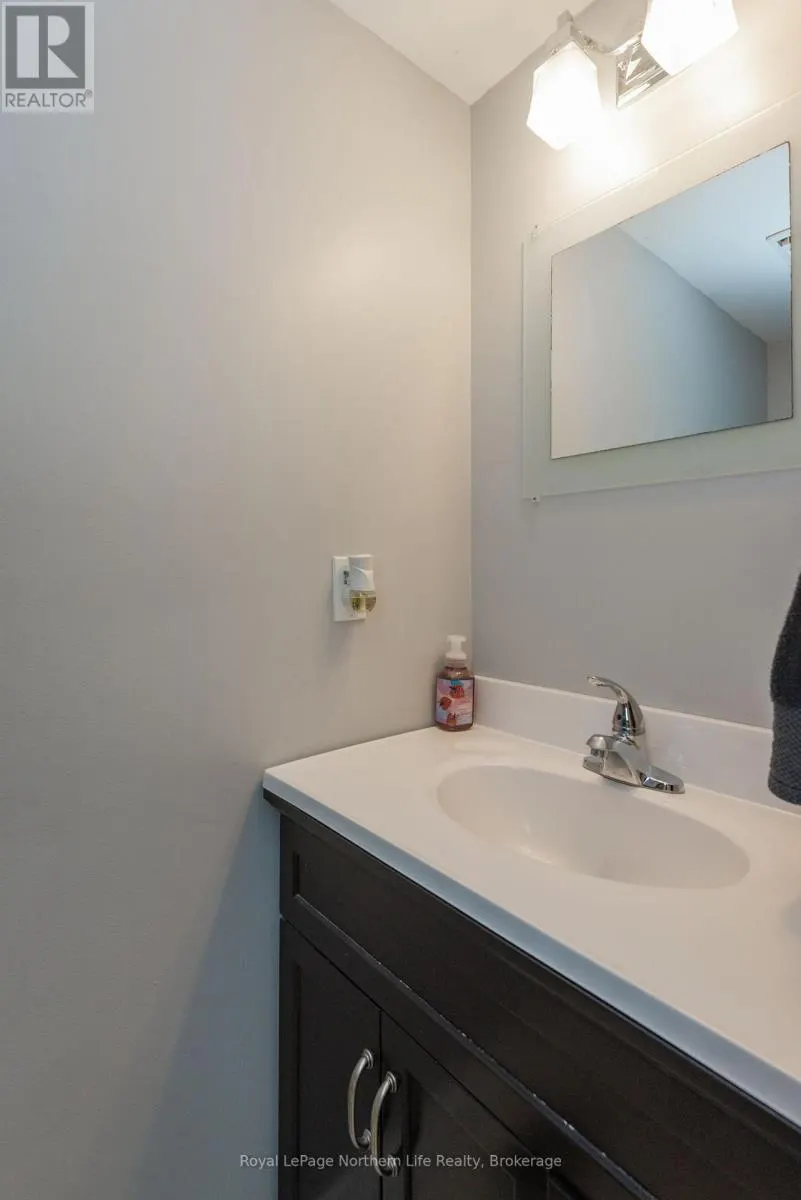
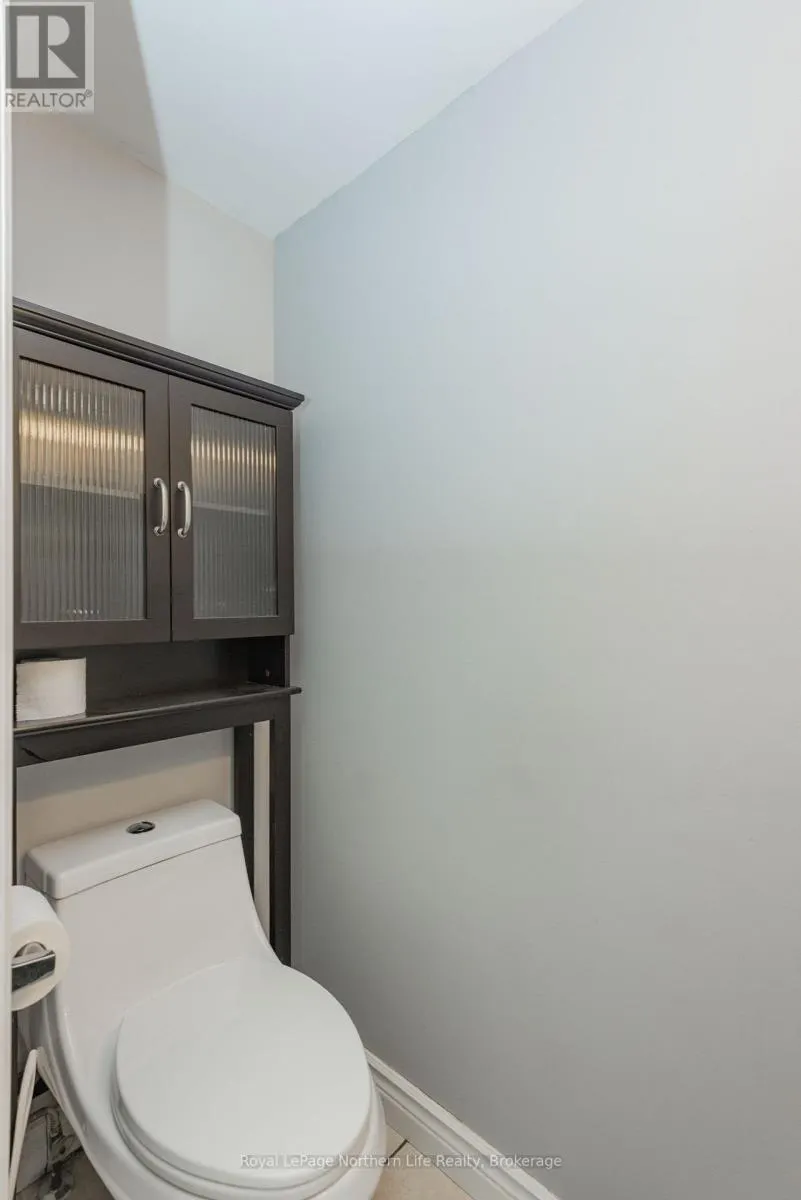
| Bathroom | Measurements not available | Main level | ||
| Bedroom 2 | 3.72 m x 3.2 m | Third level | 3.2 m | |
| Bedroom 3 | 3.72 m x 3.2 m | Third level | 3.2 m | |
| Bedroom 4 | 3.9 m x 3.2 m | Basement | 3.2 m | |
| Family room | 6.16 m x 3.08 m | Main level | 3.08 m | |
| Kitchen | 5.12 m x 3.38 m | Second level | 3.38 m | |
| Laundry room | 2.93 m x 2.87 m | Basement | 2.87 m | |
| Living room | 6.61 m x 4.33 m | Second level | 4.33 m | |
| Primary Bedroom | 4.36 m x 4.27 m | Third level | 4.27 m |
Amenities
- Views
- New Construction
- Adult 55+
- Lease To Own
- No Strata Fees
- Furnished
- Primary On Main
- Air Conditioning
- Seller Finance
- Green
- Fixer Upper
- Horse
- Golf
- Fireplace
- Deck
- Garage
- Basement
- Pool

Property vs Single Family Average in P1B 9B8
Price
In The Neighbourhood
Just Listed
North Bay (West End)
$ 249,900
- Type
- Single Family
- Rooms
- 2 Beds + 1.5 Baths
Century 21 Blue Sky Region Realty Inc., Brokerage
North Bay (West End)
$ 300,000
- Type
- Single Family
- Rooms
- 3 Beds + 2 Baths
RE/MAX CROWN REALTY (1989) INC.
North Bay (West End)
$ 425,000
- Type
- Single Family
- Rooms
- 3 Beds + 1.5 Baths
Revel Realty Inc. Brokerage
North Bay (West End)
$ 380,000
- Type
- Single Family
- Rooms
- 4 Beds + 1.5 Baths
Royal LePage Northern Life Realty, Brokerage
Primary On Main
Winnipeg
$ 209,900
- Type
- Single Family
- Size
- 652 SqFt
- Rooms
- 2 Beds + 2 Baths
Royal LePage Prime Real Estate
Primary On Main
Winnipeg
$ 249,900
- Type
- Single Family
- Size
- 770 SqFt
- Rooms
- 3 Beds + 1 Baths
Royal LePage Prime Real Estate
Primary On Main
Brooks
$ 675,000
- Type
- Single Family
- Size
- 2,557 SqFt
- Rooms
- 3 Beds + 2.5 Baths
Century 21 Foothills Real Estate
Waterfront
North Bay (West End)
$ 387,700
- Type
- Single Family
- Rooms
- 3 Beds + 1.5 Baths
Royal LePage Northern Life Realty, Brokerage
North Bay (West End)
$ 399,900
- Type
- Single Family
- Rooms
- 3 Beds + 1 Baths
Revel Realty Inc. Brokerage
Primary On Main
North Bay (West End)
$ 584,900
- Type
- Single Family
- Rooms
- 4 Beds + 2 Baths
Revel Realty Inc. Brokerage
North Bay (West End)
$ 414,900
- Type
- Single Family
- Rooms
- 3 Beds + 2 Baths
Royal LePage Northern Life Realty, Brokerage
Primary On Main
Brooks
$ 849,900
- Type
- Single Family
- Size
- 1,822 SqFt
- Rooms
- 4 Beds + 3 Baths
Royal LePage Community Realty

 All information deemed reliable but not guaranteed. All properties are subject to prior sale, change or withdrawal. Neither listing broker(s) or information provider(s) shall be responsible for any typographical errors, misinformation, misprints and shall be held totally harmless. Listing(s) information is provided for consumer's personal, non-commercial use and may not be used for any purpose other than to identify prospective properties consumers may be interested in purchasing. The data relating