
Address
651 Jane Street, North Bay (West End), ON
Price
$ 399,900
Property Attributes
- ID#X13717042
- TypeSingle Family
- Listing Status Active
- MunicipalityNorth Bay (West End)
- CityNorth Bay (West End)
- AreaWest End
- NeighbourhoodWest End
- Postal CodeP1B 3H1
- Style
- Price$ 399,900
- Bedrooms3
- Bathrooms1
- Half Bathrooms0
Data Source:
Canadian Real Estate Association (CREA)
Property Description
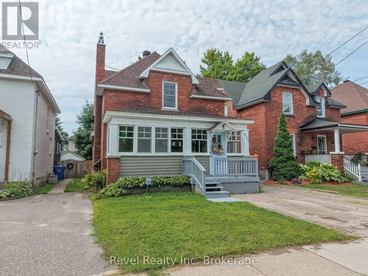
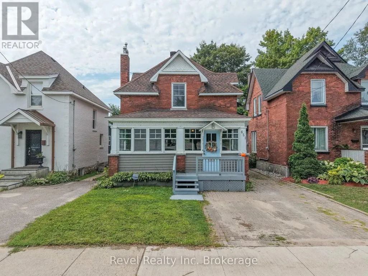
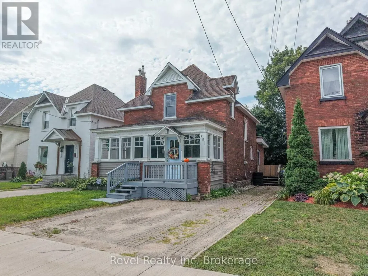
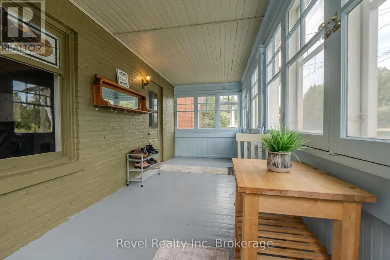
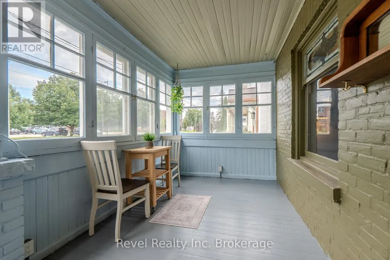
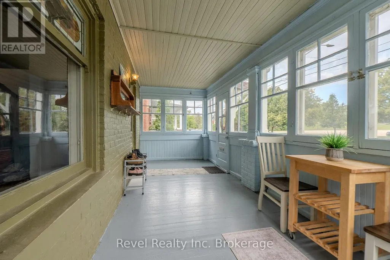
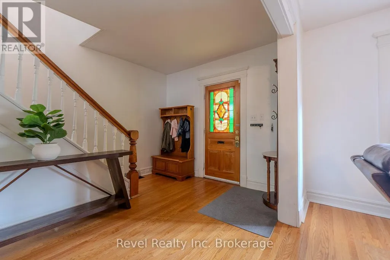
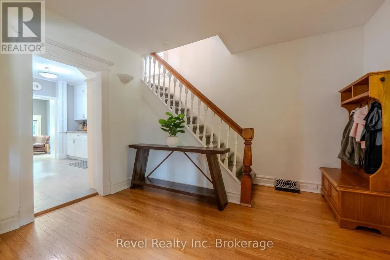
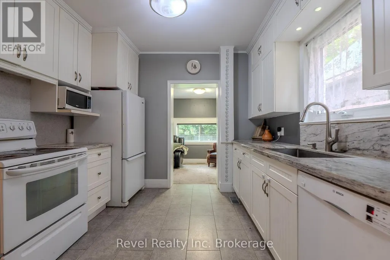
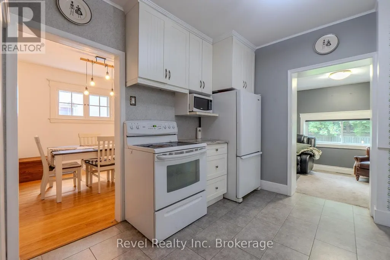
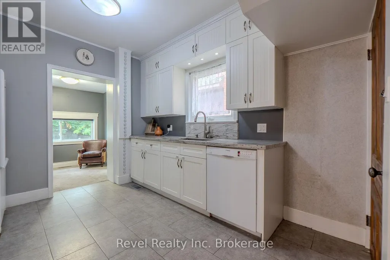
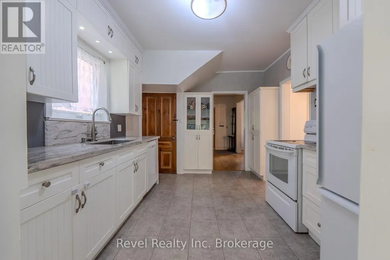
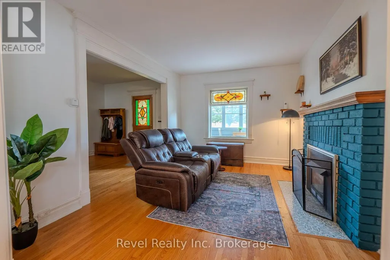
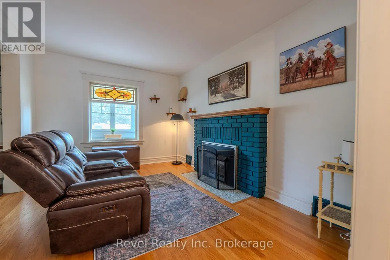
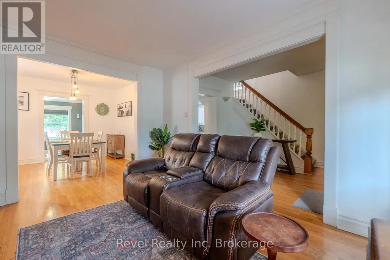
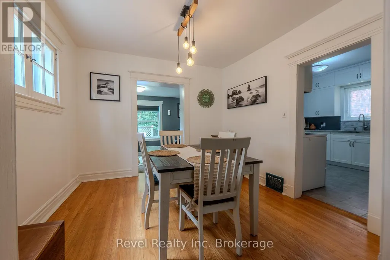
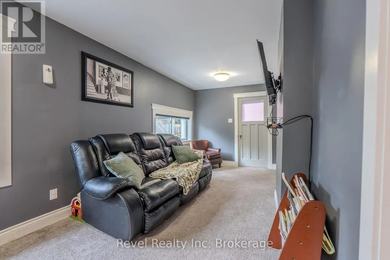
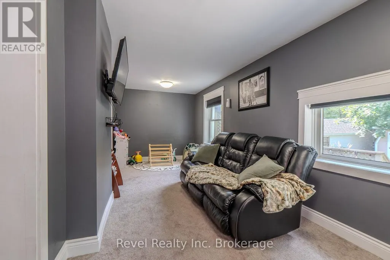
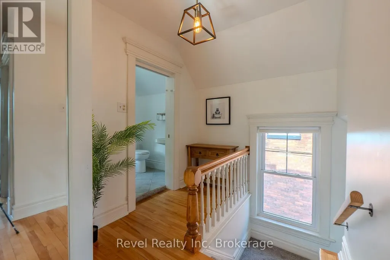
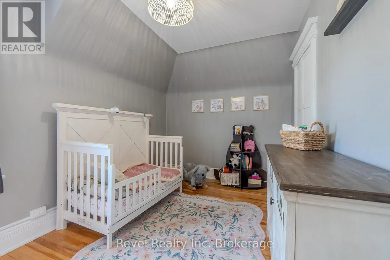
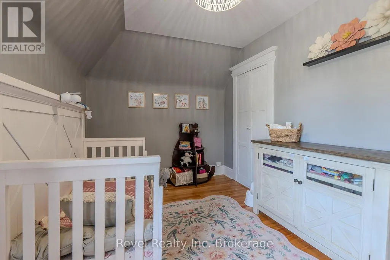
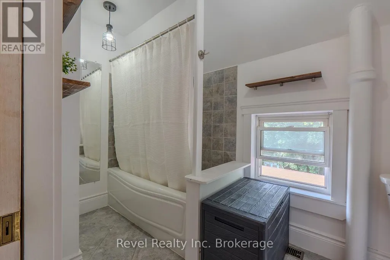
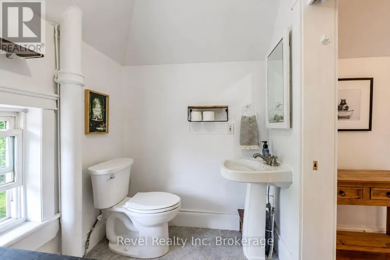
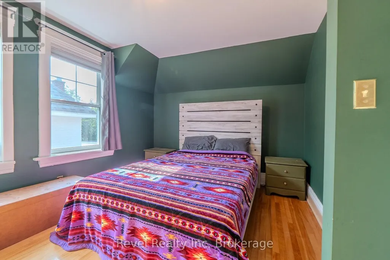
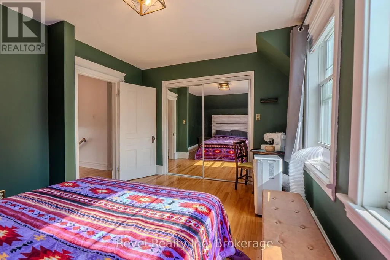
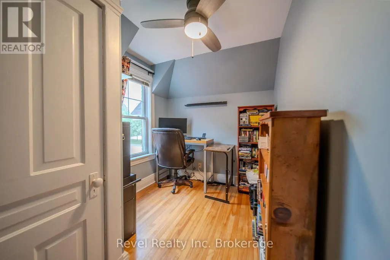
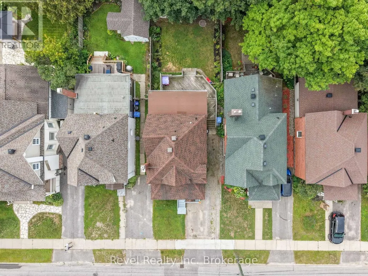
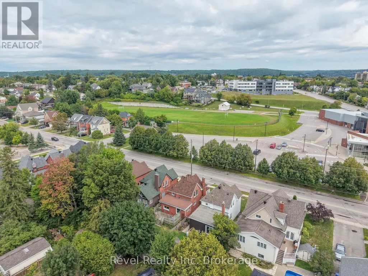
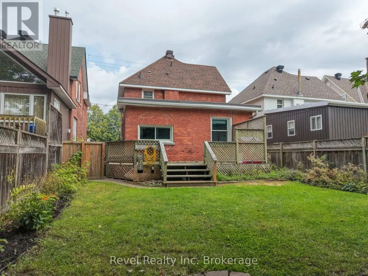
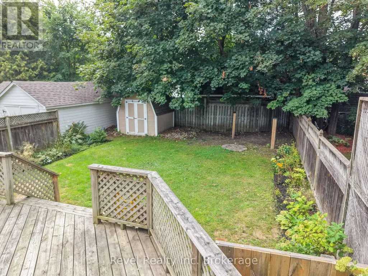
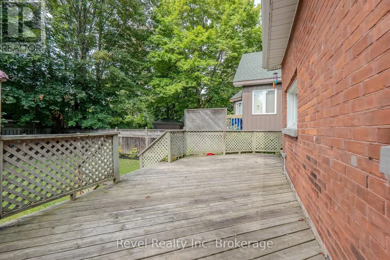
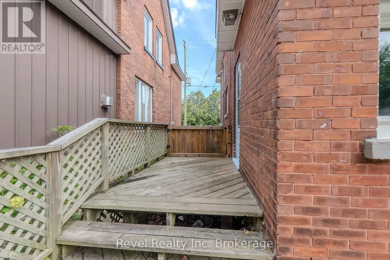
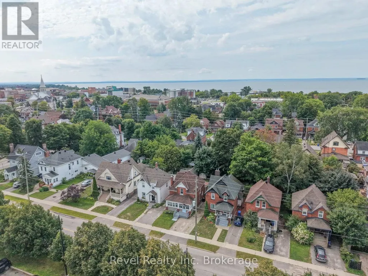
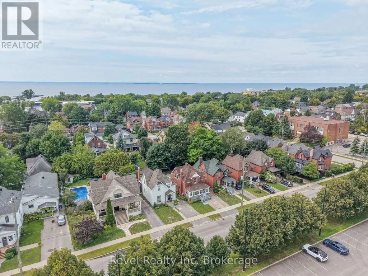
Welcome to 651 Jane Street, a warm and inviting home in North Bay's desirable West End where timeless character and modern updates come together beautifully. Originally built in 1910, this home has been thoughtfully updated while preserving many of the original details and charm that give it a true sense of history and personality.From the moment you step inside, there's a welcoming feeling that makes this house feel like home. The beautiful, oversized front sunroom is one of the home's standout features-a bright and cozy space perfect for morning coffee, reading a book, or simply enjoying the character of this lovely neighbourhood.The kitchen has been updated with both style and functionality in mind, featuring quartz countertops and cabinetry extending all the way to the ceiling for an abundance of storage and a beautifully finished look. With 3 bedrooms and 1 bathroom, the home offers a comfortable layout for families, first-time buyers, or anyone looking for a home with personality and charm. The upstairs laundry, conveniently located near the bedrooms, adds an extra touch of everyday practicality.The living room is warm and inviting, centred around a beautiful brick gas fireplace that creates the perfect atmosphere for cozy evenings at home.Step outside and you'll find a fully fenced backyard with a large back deck, offering plenty of space for summer dinners, entertaining friends, or simply enjoying your own private outdoor space. It's the kind of backyard where memories are made.And for added peace of mind, the home has been pre-inspected, allowing you to move forward with confidence.With its original 1910 charm, thoughtful updates, beautiful sunroom, inviting living spaces, and wonderful outdoor areas, 651 Jane Street is a home that truly blends the character of yesterday with the comforts of today.A home with history, heart, and plenty of room to make it your own-come see what makes 651 Jane Street so special. (id:7434)
General Features
| Property Type | Single Family |
|---|---|
| Zoning Description | R3 |
| CommunityName | West End |
| Building Amenities | Fireplace(s) |
| Building Appliances | Dishwasher, Dryer, Stove, Washer, Window Coverings, Refrigerator |
| Building Cooling Type | None |
| Location Description | Cross Streets: Jane Street & Harvey Street. ** Directions: Algonquin Ave to Jane Street. |
| Parking Space Total | 3 |
| Foundation Type | Stone |
| Building Type | House |
| Ownership Type | Freehold |
| Building.StoriesTotal | 2 |
Interior Features
| Building Fireplace Present | True |
|---|---|
| Building Heating Type | Forced air |
| Building Heating Fuel | Natural gas |
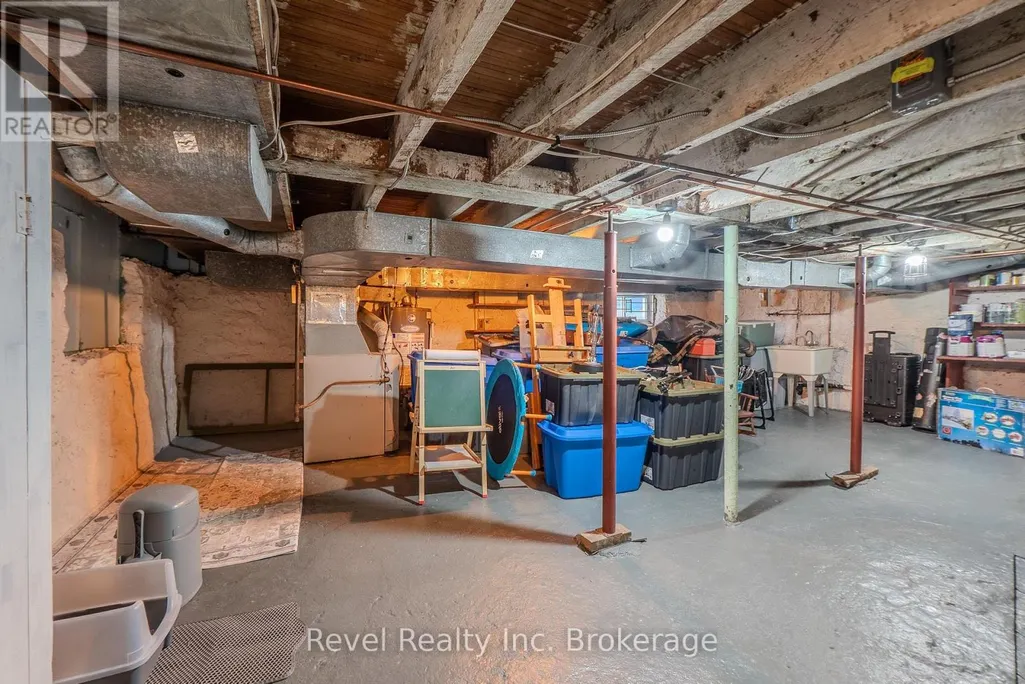
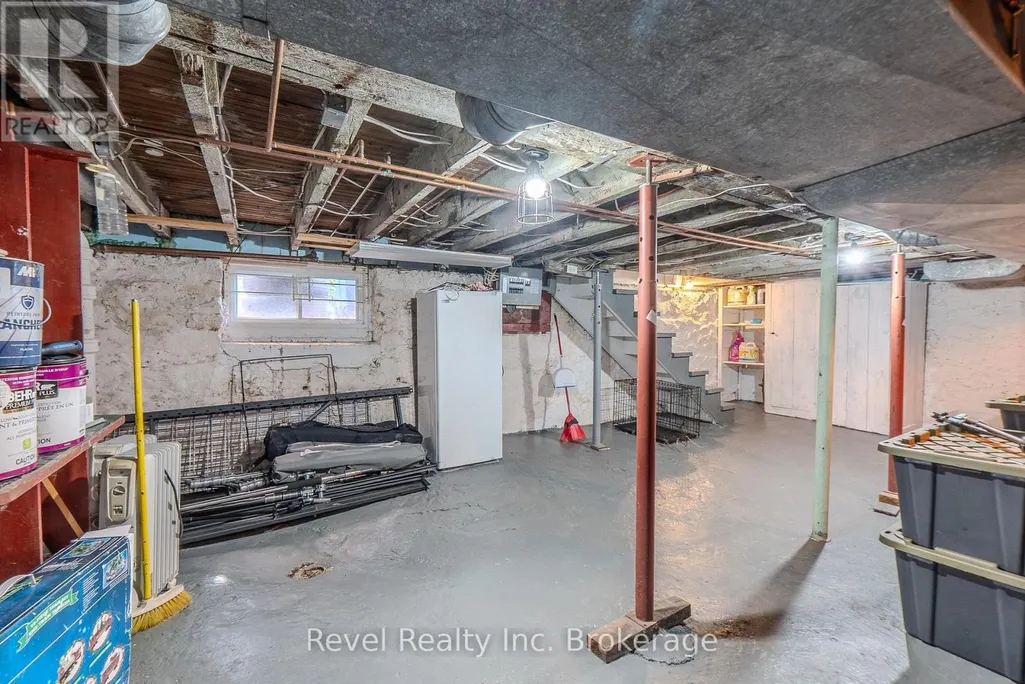
| Basement Development | Unfinished |
| Basement Type | N/A (Unfinished) |
| Construction Style Attachment | Detached |
| Flooring Type | Concrete, Hardwood, Tile |
| Living Area Range | 1500 |
| Bedrooms | 3 |
Exterior Features
| Sewer | Sanitary sewer |
|---|---|
| Exterior Finish | Brick |
Room Details
| Room | Dimensions | Level | Flooring | Details |
|---|---|---|---|---|
| Bathroom | 2.242 m x 1.669 m | Upper Level | 1.669 m | |
| Bedroom 2 | 4.076 m x 2.574 m | Upper Level | 2.574 m | |
| Bedroom 3 | 3.584 m x 2.297 m | Upper Level | 2.297 m | |
| Den | 6.364 m x 2.656 m | Main level | 2.656 m | |
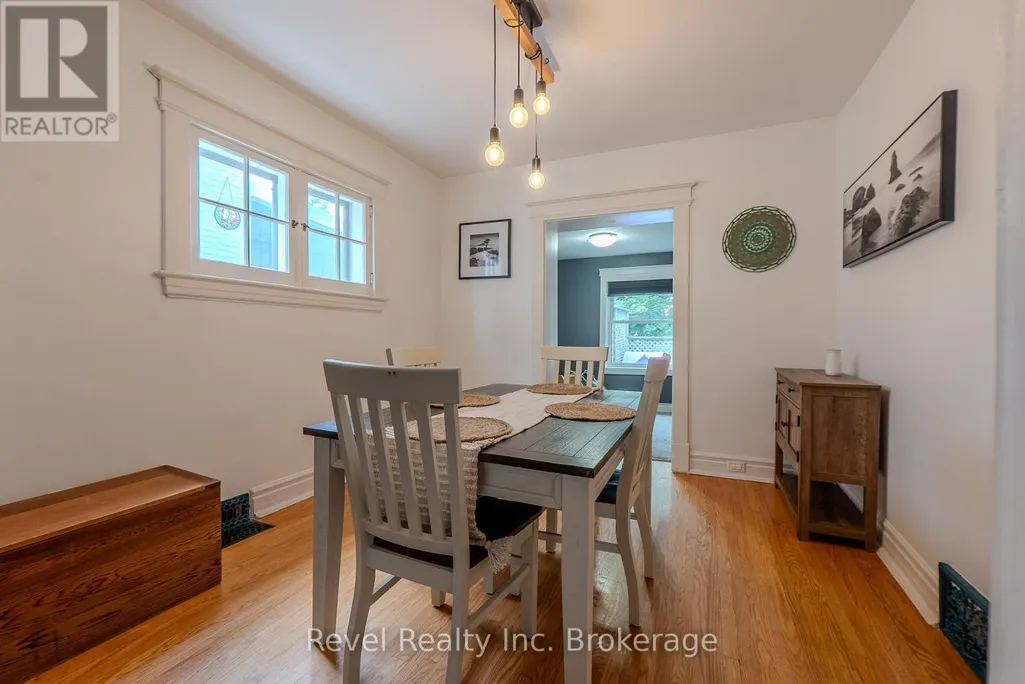
| Dining room | 3.238 m x 3.29 m | Main level | 3.29 m | |
| Kitchen | 3.887 m x 3.064 m | Main level | 3.064 m | |
| Living room | 4.223 m x 3.272 m | Main level | 3.272 m | |
| Other | 3.654 m x 3.039 m | Main level | 3.039 m | |
| Primary Bedroom | 4.17 m x 3.153 m | Upper Level | 3.153 m | |
| Sunroom | 6.396 m x 2.383 m | Main level | 2.383 m |
Amenities
- Views
- New Construction
- Adult 55+
- Lease To Own
- No Strata Fees
- Furnished
- Primary On Main
- Air Conditioning
- Seller Finance
- Green
- Fixer Upper
- Horse
- Golf
- Fireplace
- Deck
- Garage
- Basement
- Pool

Property vs Single Family Average in P1B 3H1
Price
In The Neighbourhood
Just Listed
North Bay (West End)
$ 249,900
- Type
- Single Family
- Rooms
- 2 Beds + 1.5 Baths
Century 21 Blue Sky Region Realty Inc., Brokerage
Just Listed
North Bay (West End)
$ 599,900
- Type
- Single Family
- Rooms
- 4 Beds + 2.5 Baths
Royal LePage Northern Life Realty, Brokerage
North Bay (West End)
$ 300,000
- Type
- Single Family
- Rooms
- 3 Beds + 2 Baths
RE/MAX CROWN REALTY (1989) INC.
North Bay (West End)
$ 425,000
- Type
- Single Family
- Rooms
- 3 Beds + 1.5 Baths
Revel Realty Inc. Brokerage
North Bay (West End)
$ 380,000
- Type
- Single Family
- Rooms
- 4 Beds + 1.5 Baths
Royal LePage Northern Life Realty, Brokerage
Primary On Main
Winnipeg
$ 209,900
- Type
- Single Family
- Size
- 652 SqFt
- Rooms
- 2 Beds + 2 Baths
Royal LePage Prime Real Estate
Primary On Main
Winnipeg
$ 249,900
- Type
- Single Family
- Size
- 770 SqFt
- Rooms
- 3 Beds + 1 Baths
Royal LePage Prime Real Estate
Primary On Main
Brooks
$ 675,000
- Type
- Single Family
- Size
- 2,557 SqFt
- Rooms
- 3 Beds + 2.5 Baths
Century 21 Foothills Real Estate
Waterfront
North Bay (West End)
$ 387,700
- Type
- Single Family
- Rooms
- 3 Beds + 1.5 Baths
Royal LePage Northern Life Realty, Brokerage
Primary On Main
North Bay (West End)
$ 584,900
- Type
- Single Family
- Rooms
- 4 Beds + 2 Baths
Revel Realty Inc. Brokerage
North Bay (West End)
$ 414,900
- Type
- Single Family
- Rooms
- 3 Beds + 2 Baths
Royal LePage Northern Life Realty, Brokerage
Primary On Main
Brooks
$ 849,900
- Type
- Single Family
- Size
- 1,822 SqFt
- Rooms
- 4 Beds + 3 Baths
Royal LePage Community Realty

 All information deemed reliable but not guaranteed. All properties are subject to prior sale, change or withdrawal. Neither listing broker(s) or information provider(s) shall be responsible for any typographical errors, misinformation, misprints and shall be held totally harmless. Listing(s) information is provided for consumer's personal, non-commercial use and may not be used for any purpose other than to identify prospective properties consumers may be interested in purchasing. The data relating